Courtesy of RE/MAX Professionals, Motenia Rose-Deaver Listing Contact: [email protected],303-980-7854
Tucked among the pines in the highly sought-after Copper Oaks Community, this private and secluded retreat offers the perfect blend of mountain serenity and everyday convenience. Surrounded by nature yet ideally located, you'll enjoy walking access to Cottonwood Park and Lake Trail, Old 121 Brewhouse, and the scenic Bear Creek Park and Trail System, while being just minutes from Red Rocks Amphitheatre, shopping, grocery stores, and quick access to both downtown and the mountains.
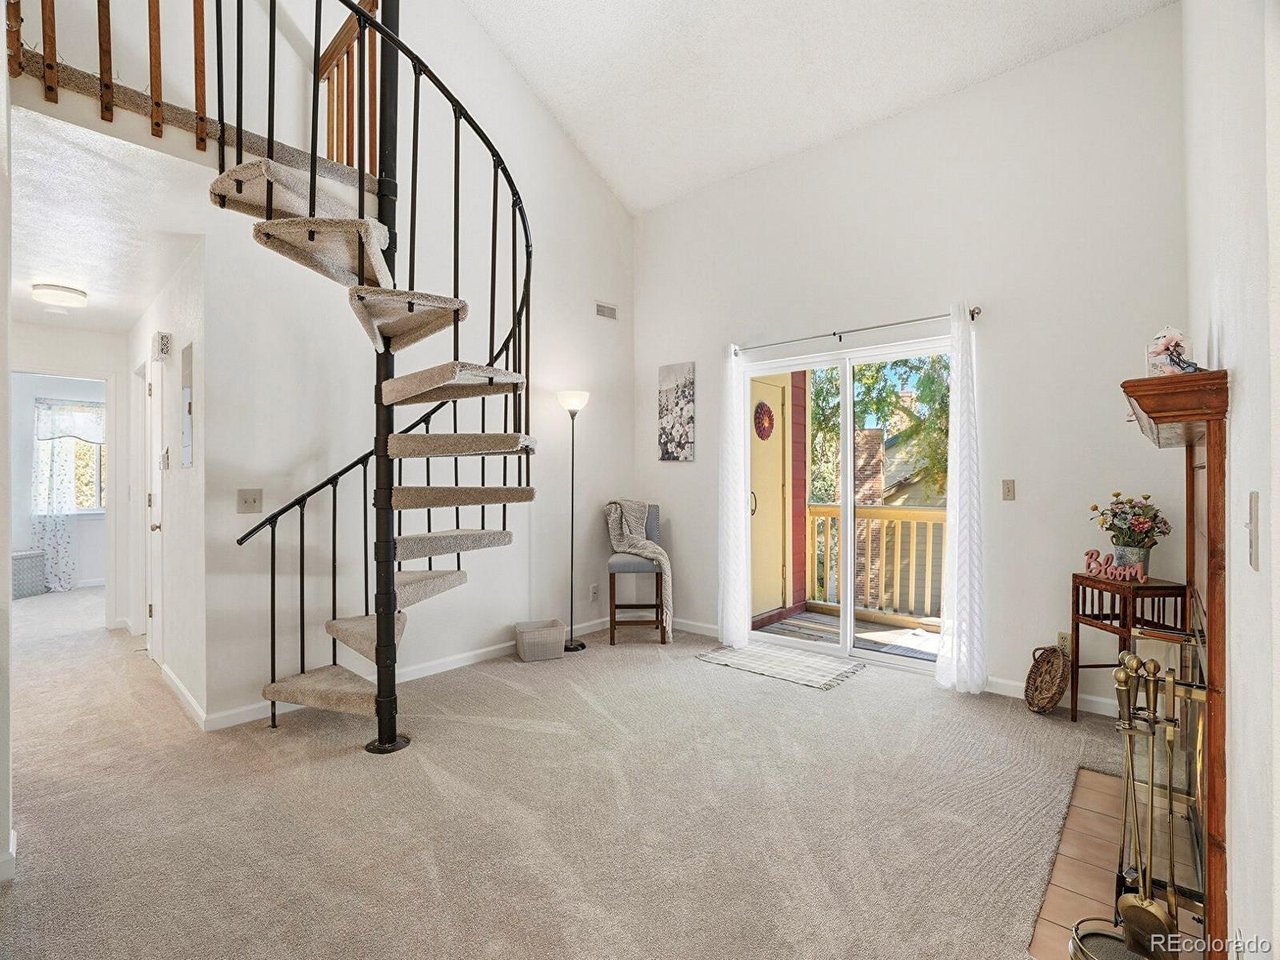
Inside, the home feels fresh, modern, and move-in ready with extensive updates throughout, including all new appliances, new windows installed in August 2024, fresh paint, new carpet, luxury vinyl-plank flooring, all new baseboards, and refreshed bathrooms. Vaulted ceilings and an open-concept layout create an airy, inviting atmosphere, while the wood-burning fireplace adds warmth and character to the main living space.
An eye-catching spiral staircase leads to a versatile loft and bonus flex-space-perfect for a home office, creative studio, guest retreat, or additional lounge area. The spacious primary suite features a walk-in closet, dedicated vanity and sink area, and a massive soaking tub with shower for a spa-like feel. Additional conveniences include a stacked washer and dryer, covered balcony with storage closet, and a private rear patio ideal for relaxing outdoors.
Residents of this coveted community also enjoy access to a community pool and a lifestyle that seamlessly combines comfort, recreation, and Colorado beauty.

Get assistance in determining current property value, crafting a competitive offer, writing and negotiating a contract, and much more. Contact me today.
Let's Connect2700 CANYON BLVD STE 200 BOULDER CO 80302