See all photos
Courtesy of West and Main Homes, Bianca Barnes Listing Contact: [email protected],203-918-6085 
Sold

2013 Mount Sneffels St

2013 Mount Sneffels St, Longmont, CO 80504
$439,800

Property Summary

  • 4 Beds
  • 2 Baths
  • 1,272 Sq.Ft. Living area
  • 3,920.4 Sq.Ft. Lot

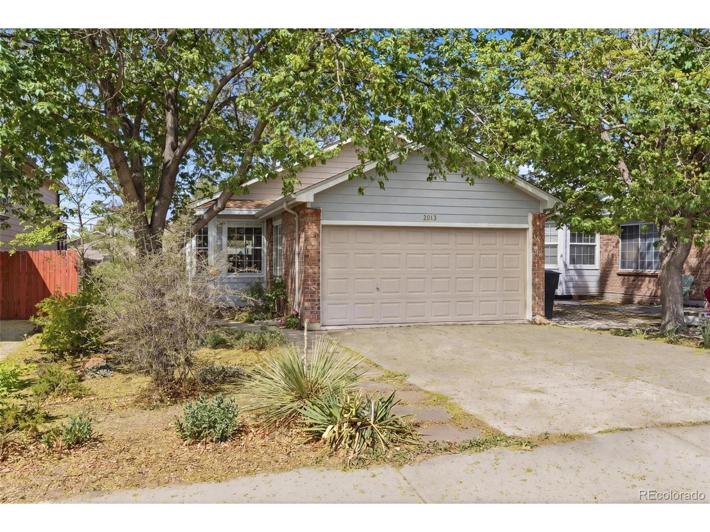
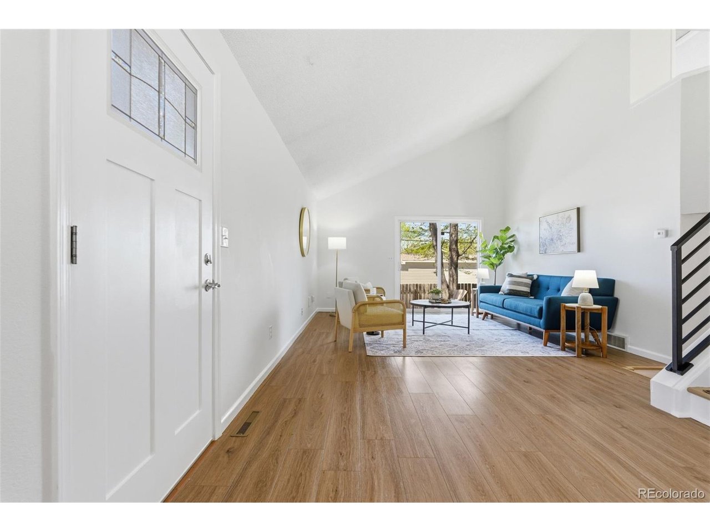
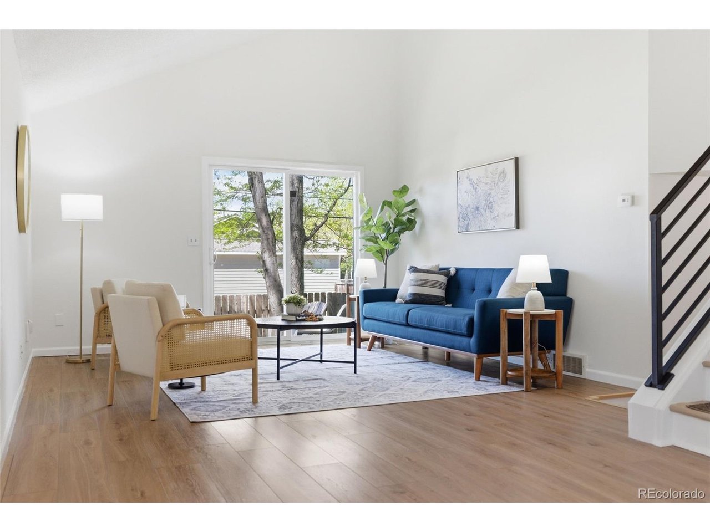
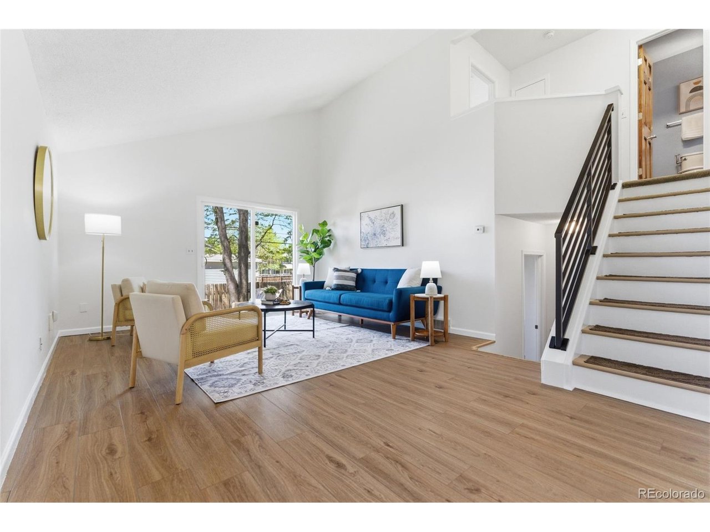
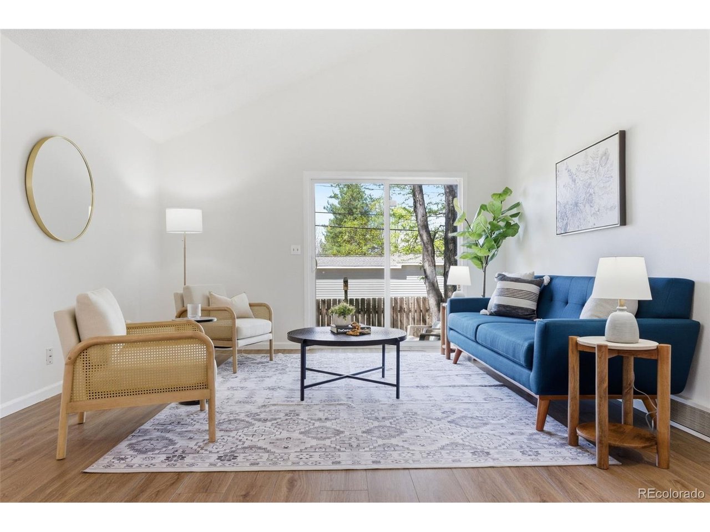
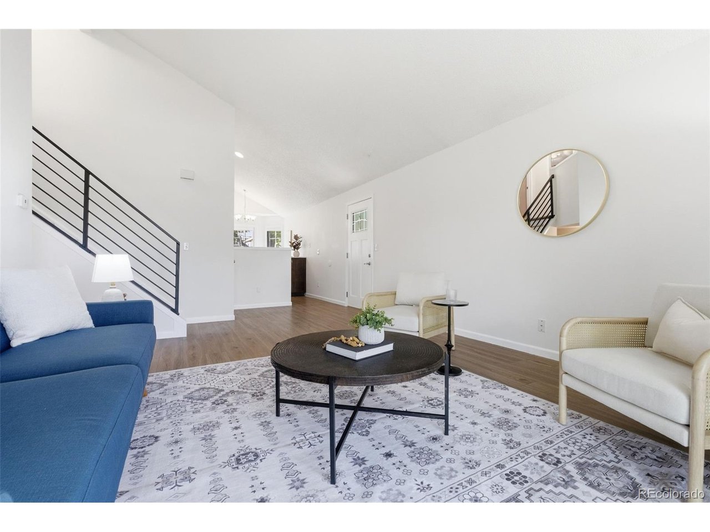
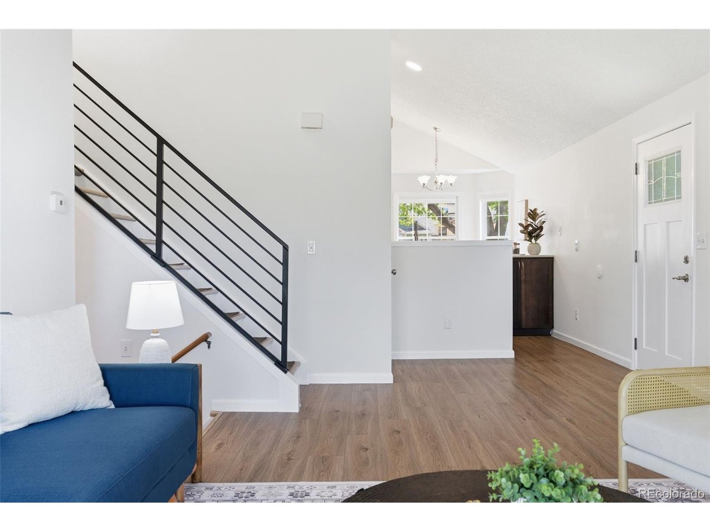
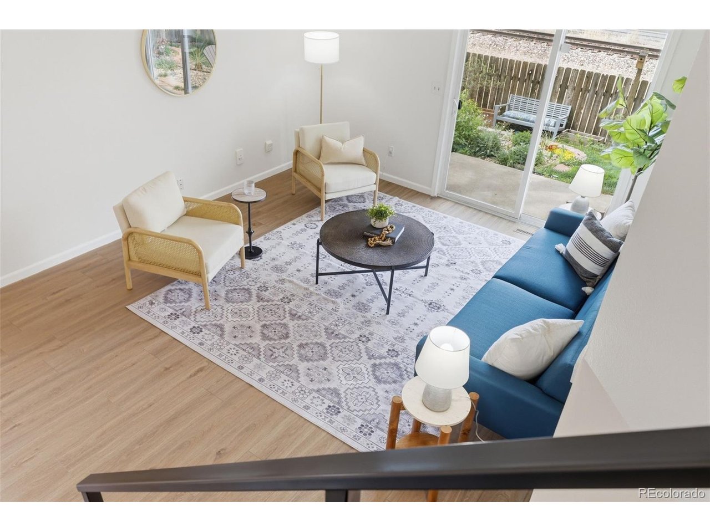
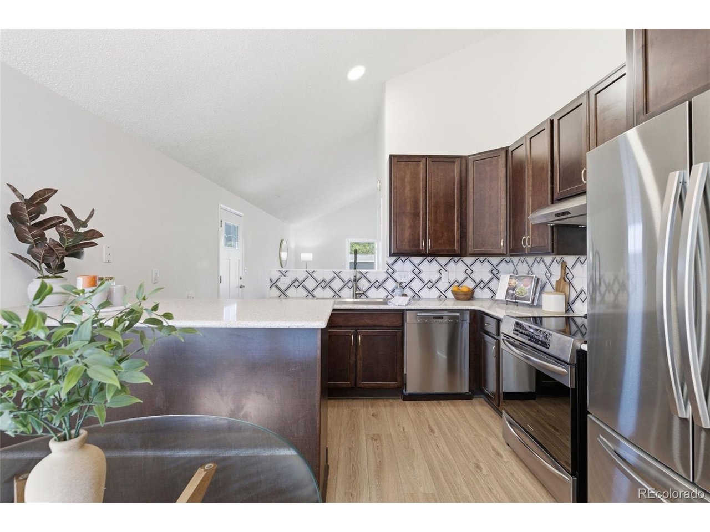
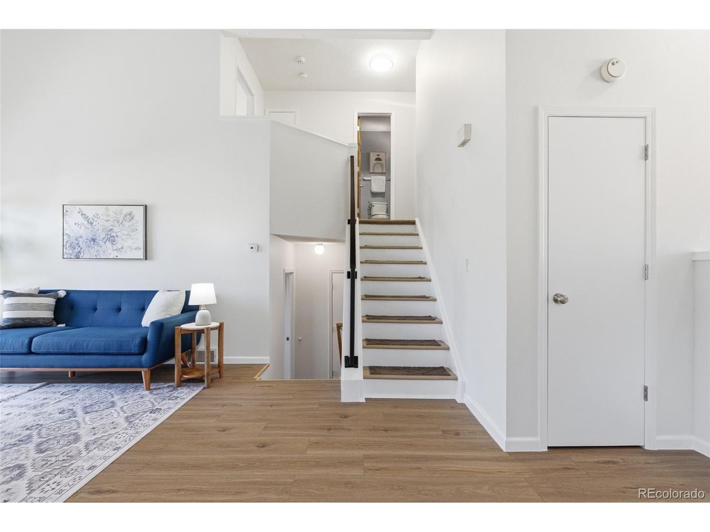
Welcome to 2013 Mount Sneffels Street, where smart updates and a flexible layout come together in a home that simply works. From the moment you step inside, vaulted ceilings, natural light and fresh, neutral paint, create an open + airy feel that carries throughout the main living spaces.
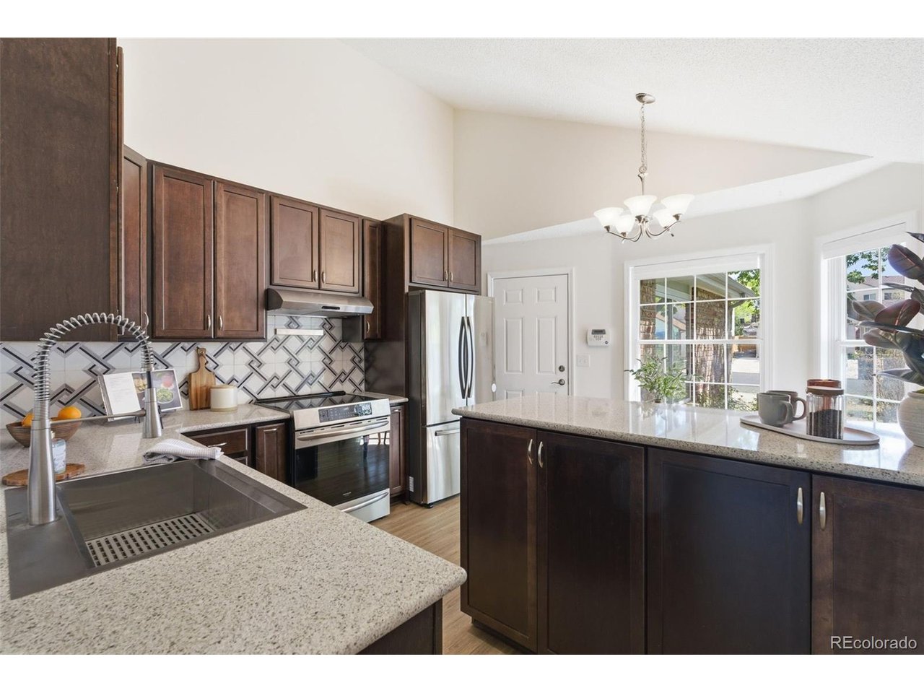
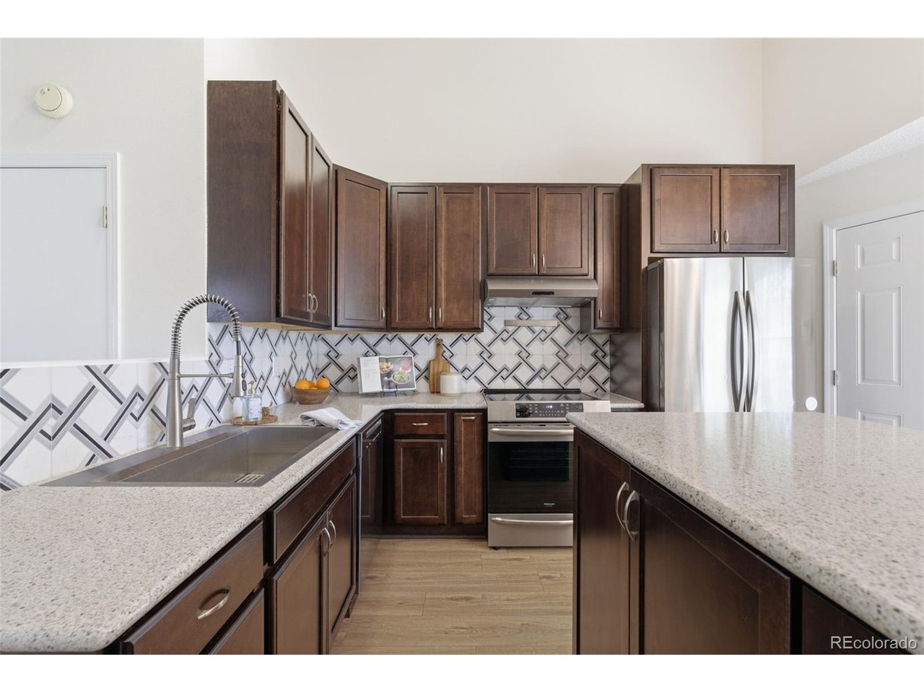
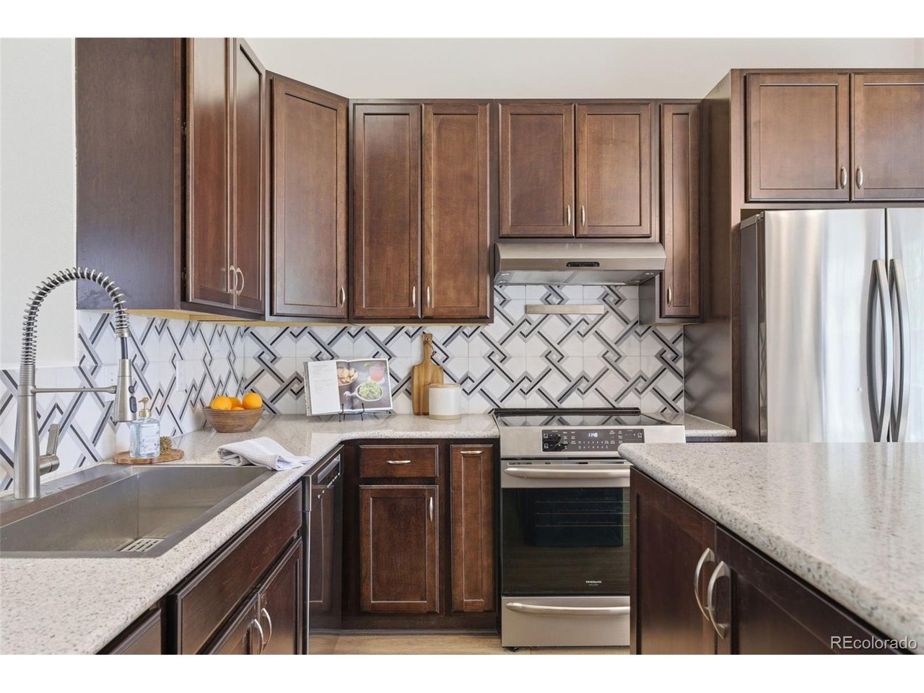
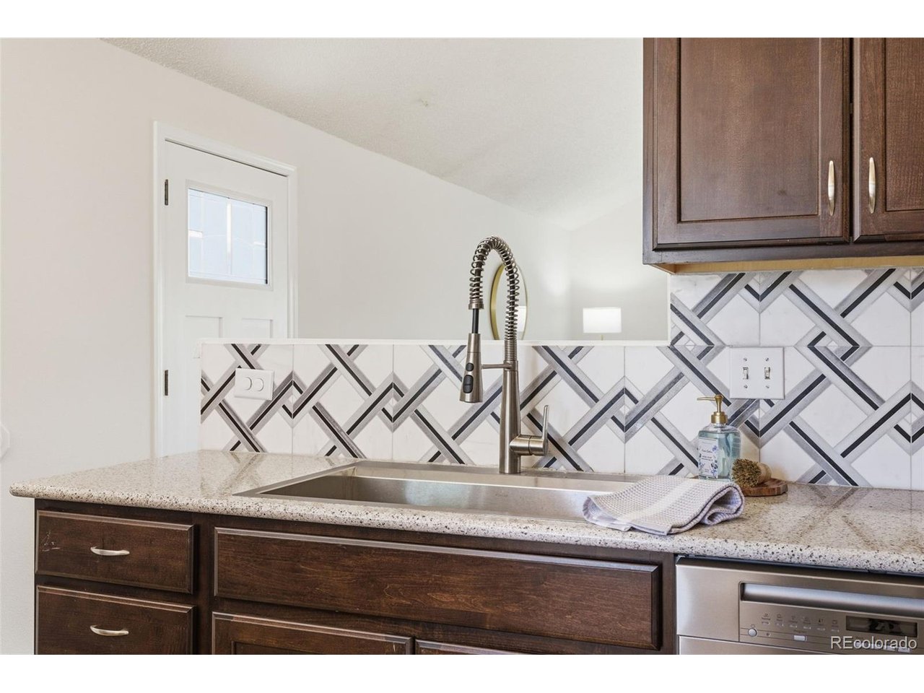
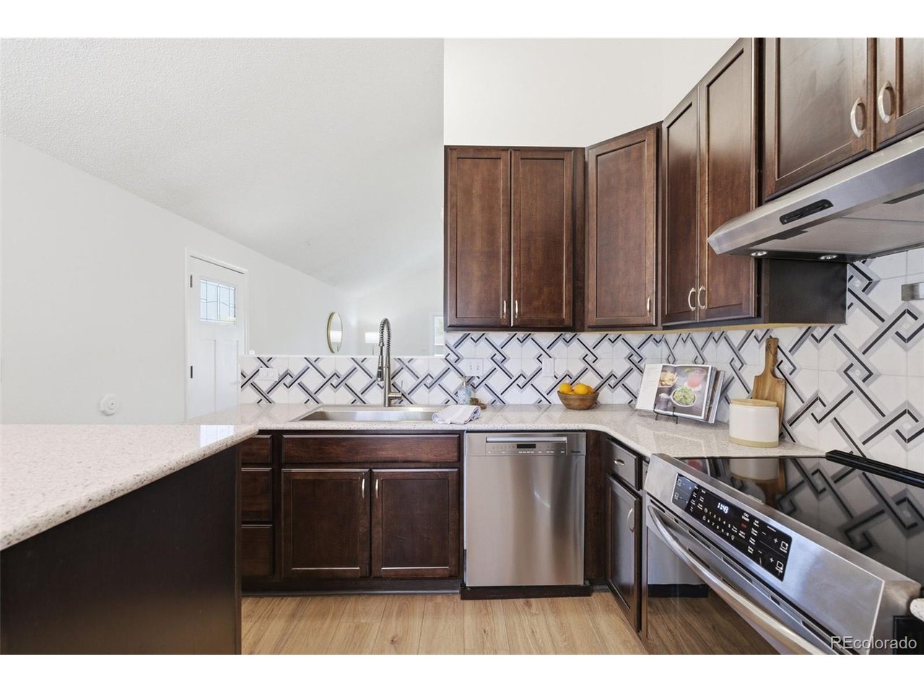
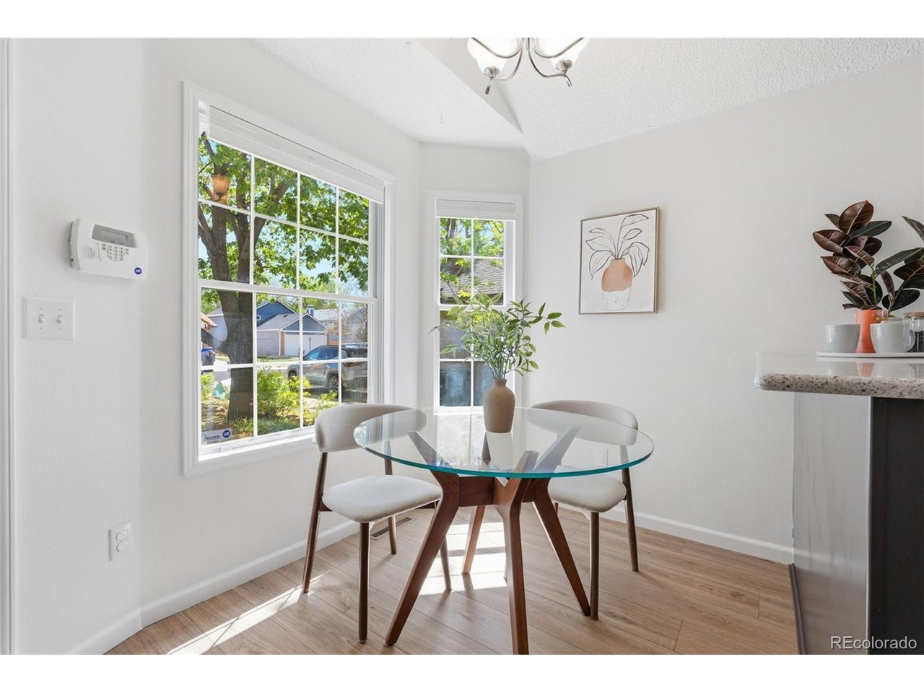
The updated kitchen, completed in 2023, is the heart of the home with refreshed cabinetry, countertops, and stainless steel appliances, plus an easy connection to the dining area making everyday meals and entertaining effortless. New luxury vinyl flooring on the main level and a custom railing adds a clean, modern touch.
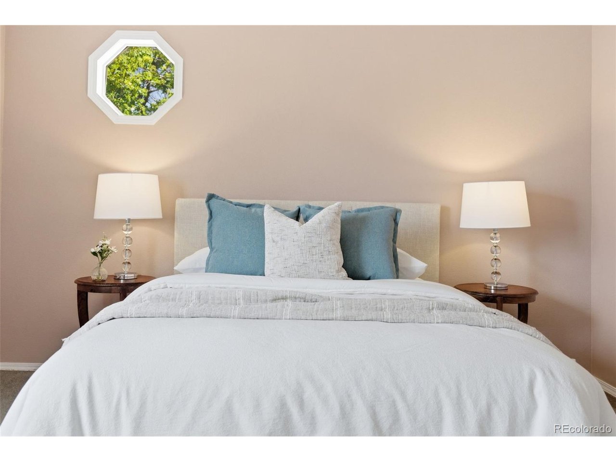
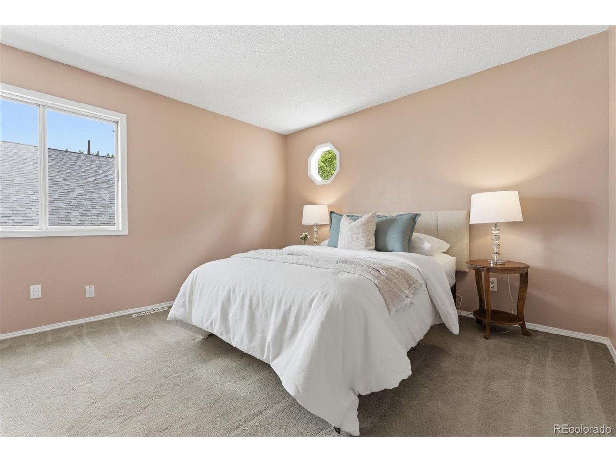
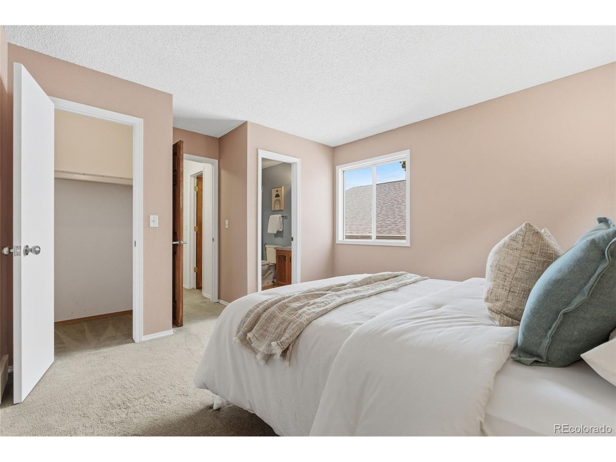
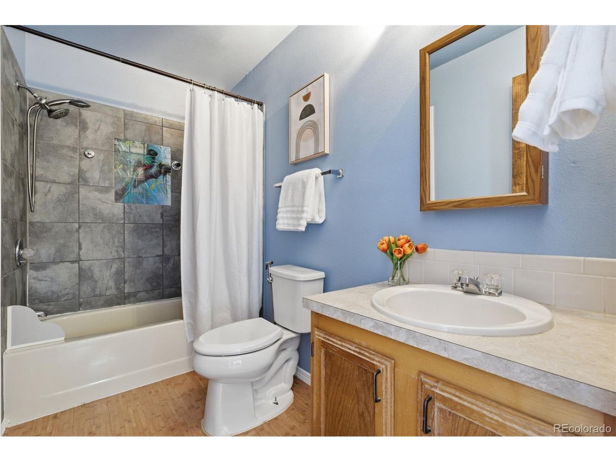
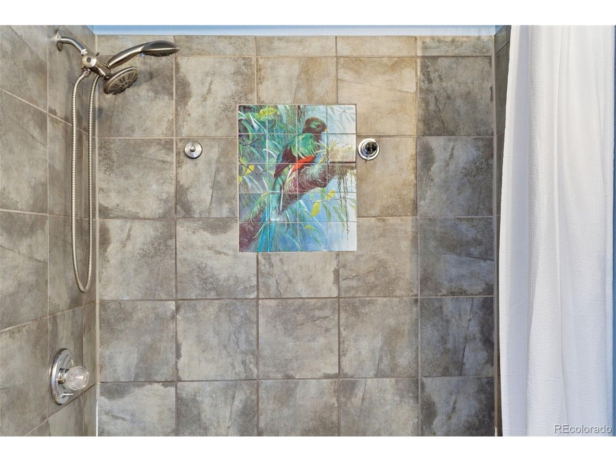
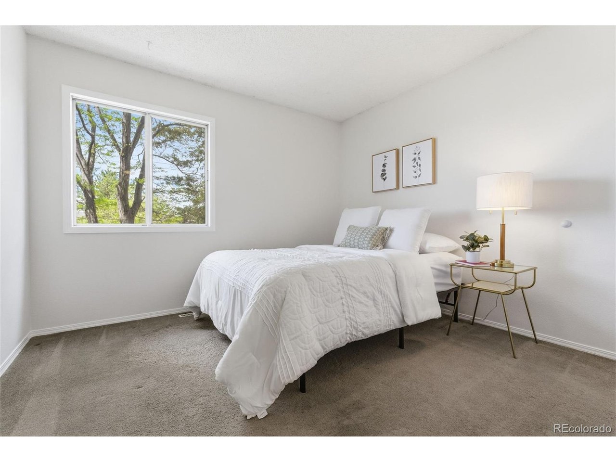
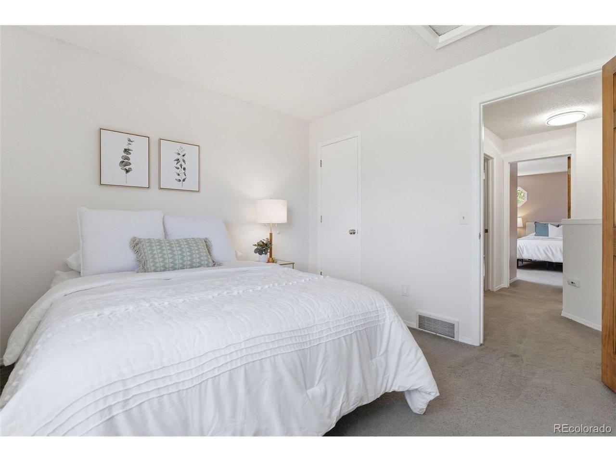
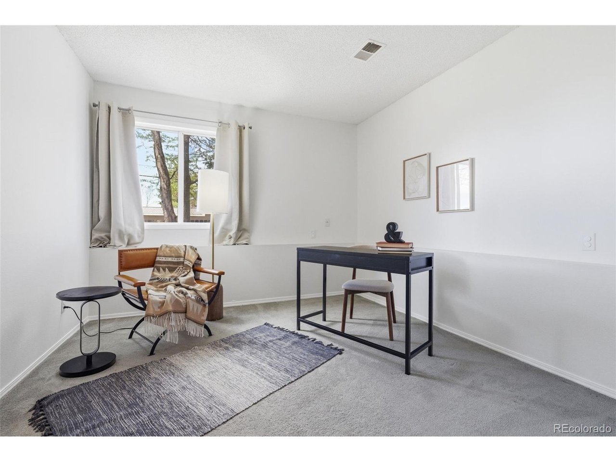
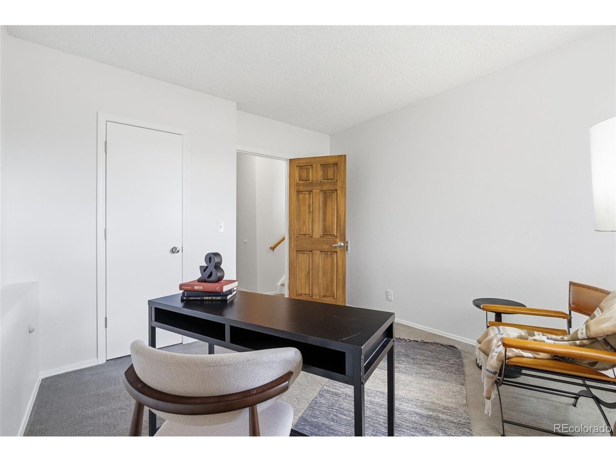
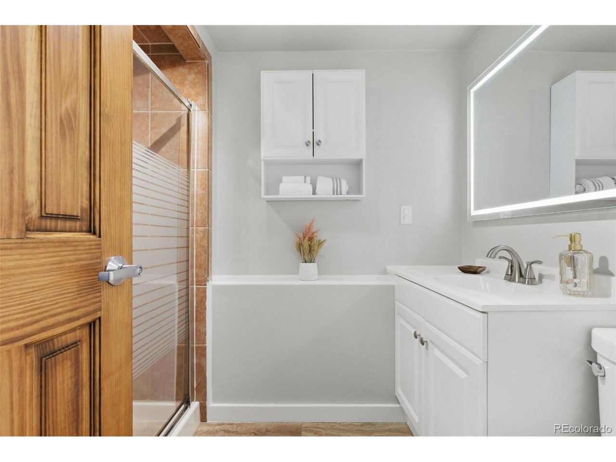
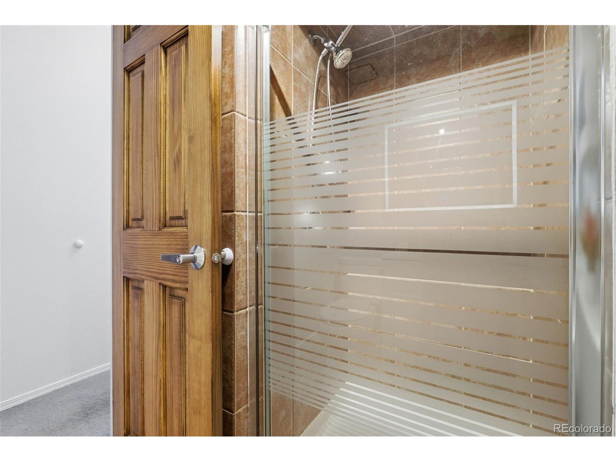
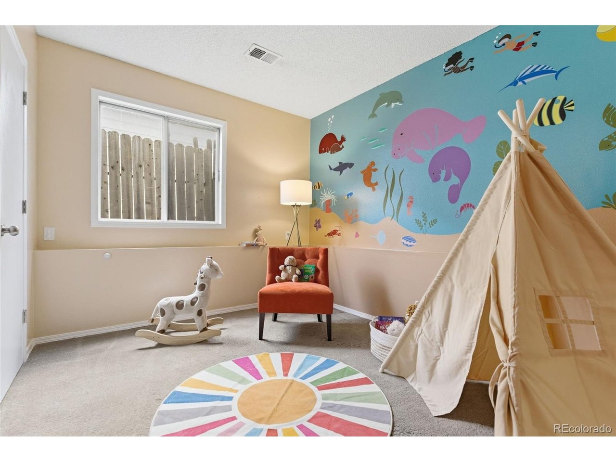
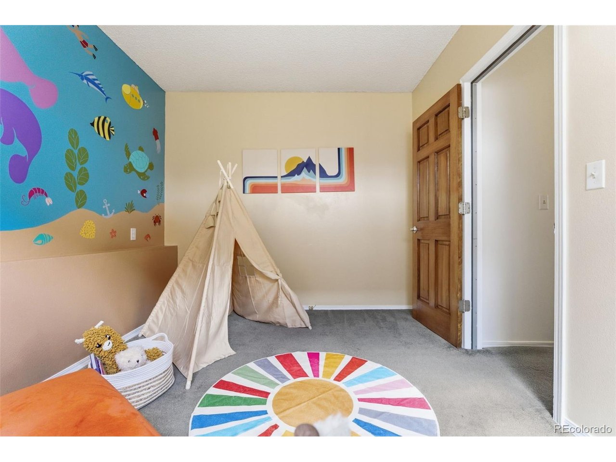
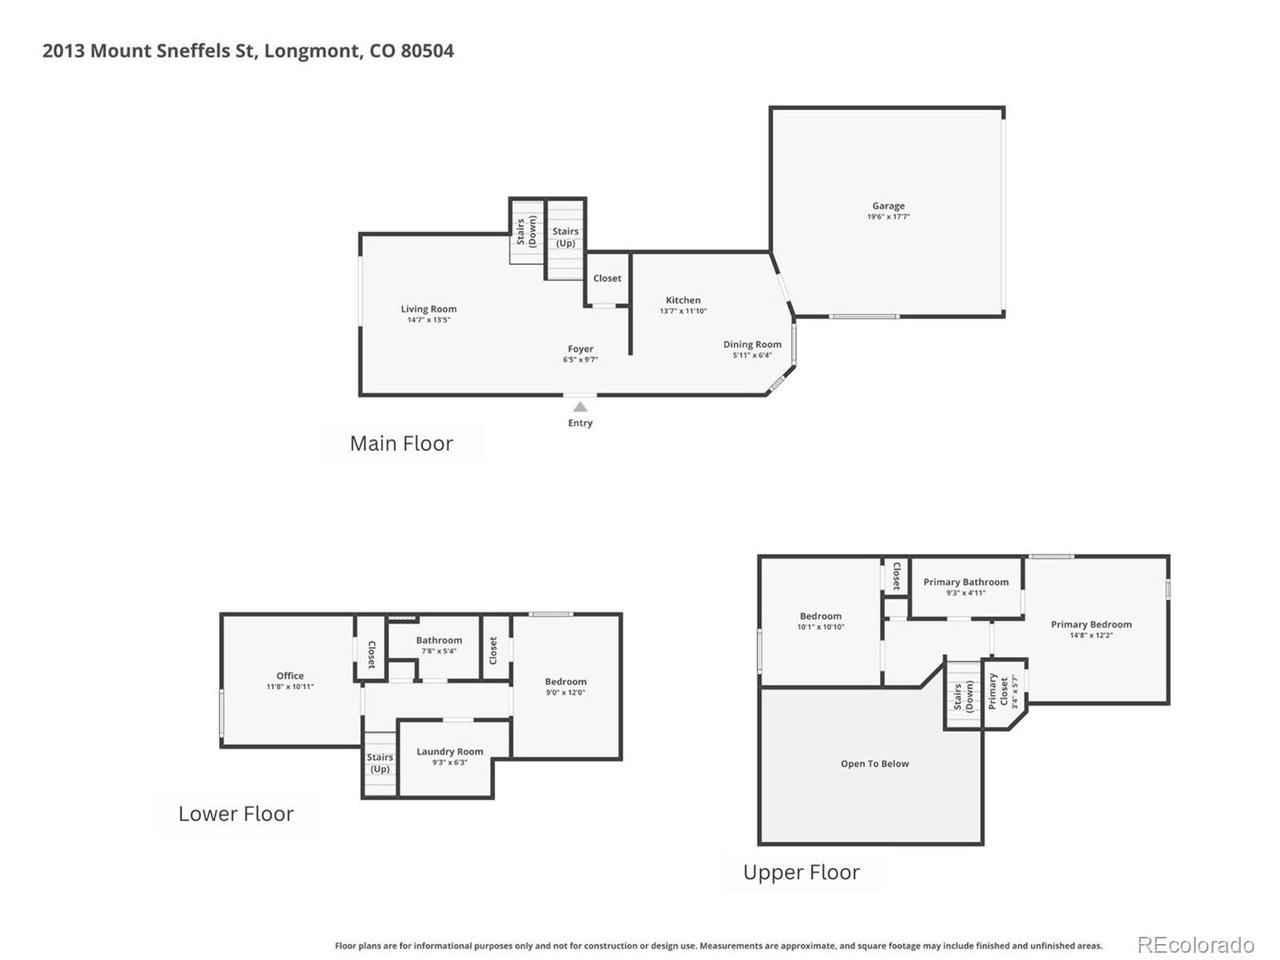
Upstairs, the primary bedroom features an ensuite bathroom with convenient hallway access, creating a thoughtful connection to the second bedroom. The lower level offers two additional bedrooms along with a renovated second bathroom, giving you flexible options for guests, work-from-home space, or hobbies.
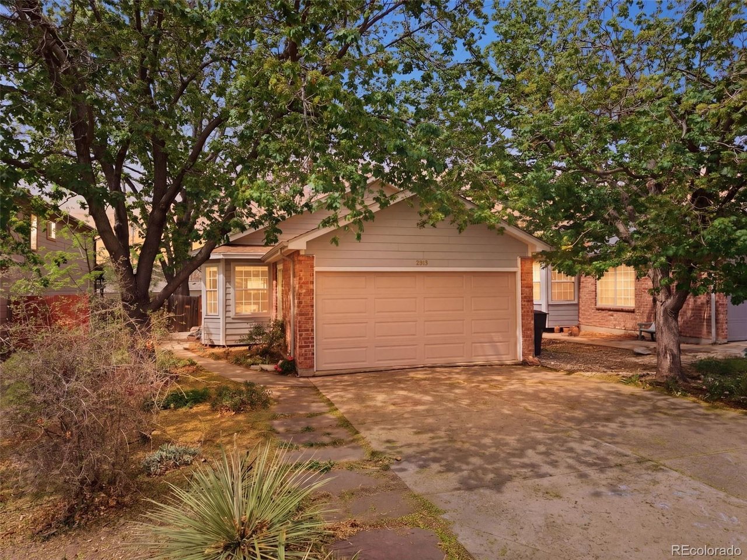
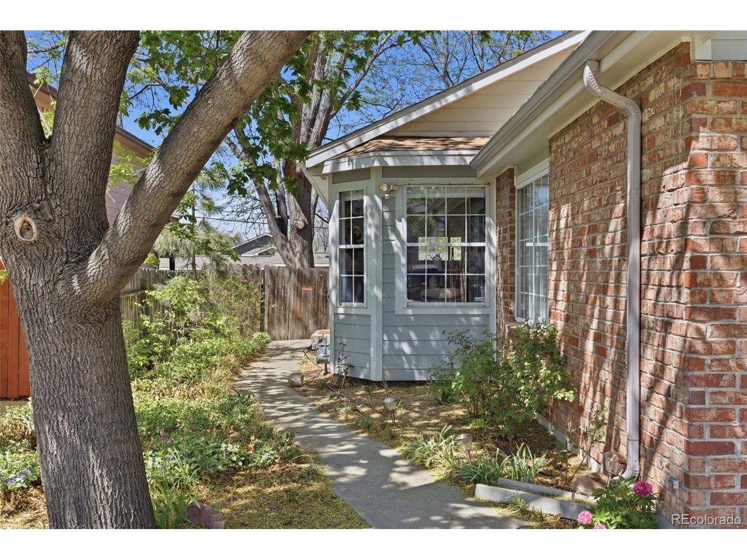
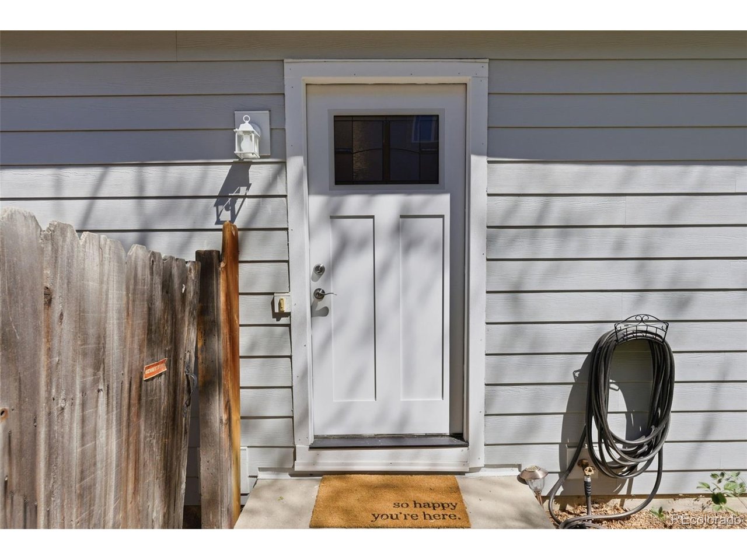
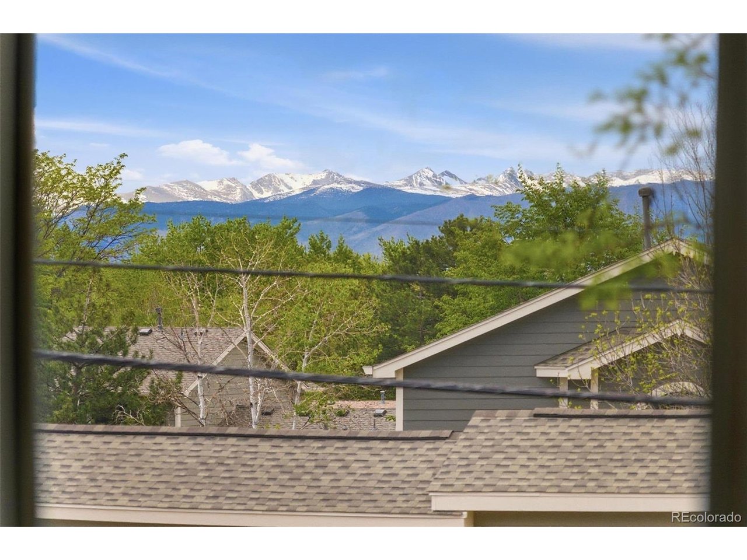
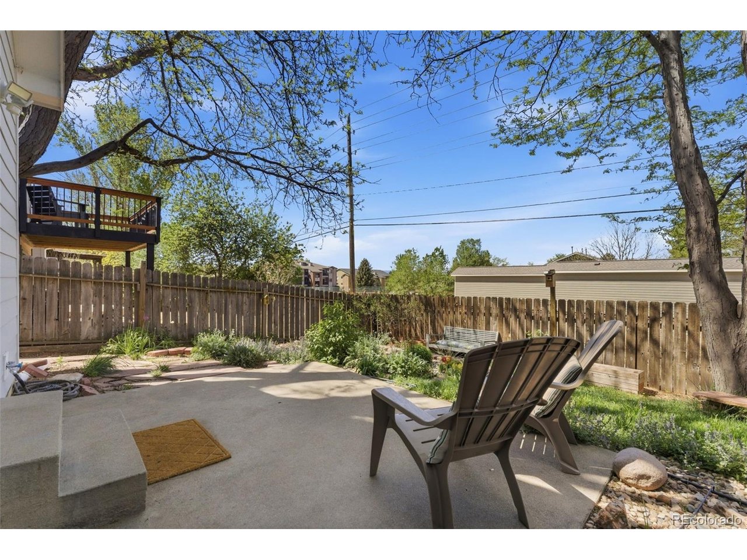
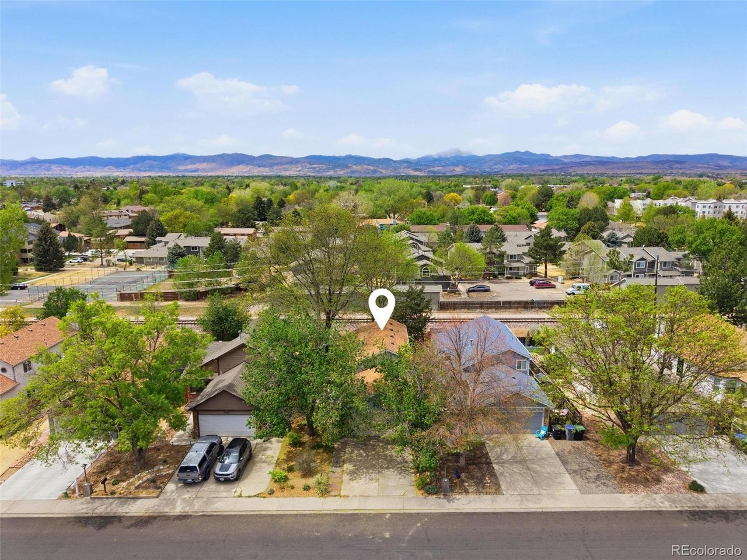
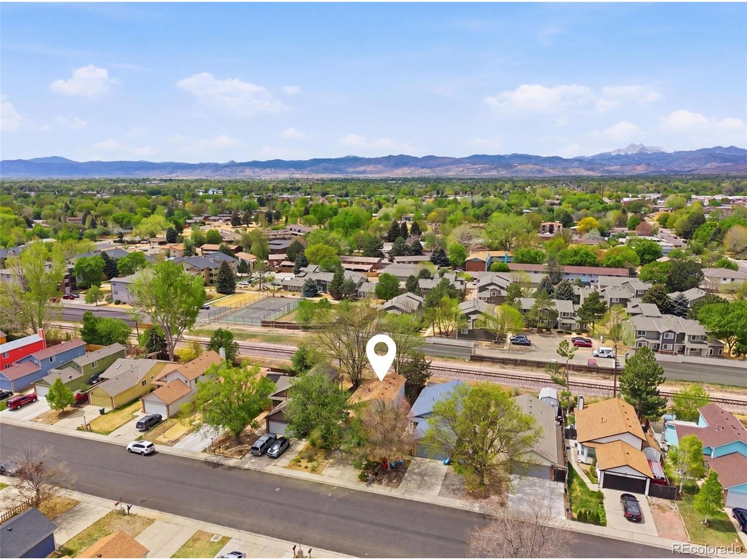
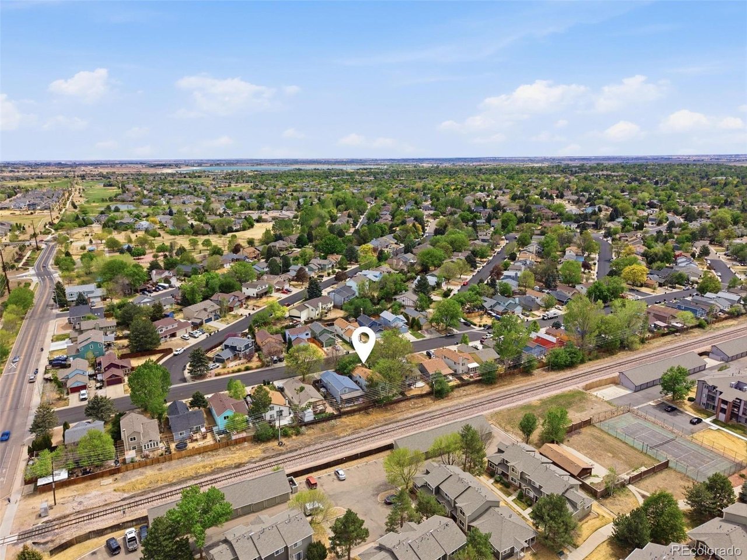
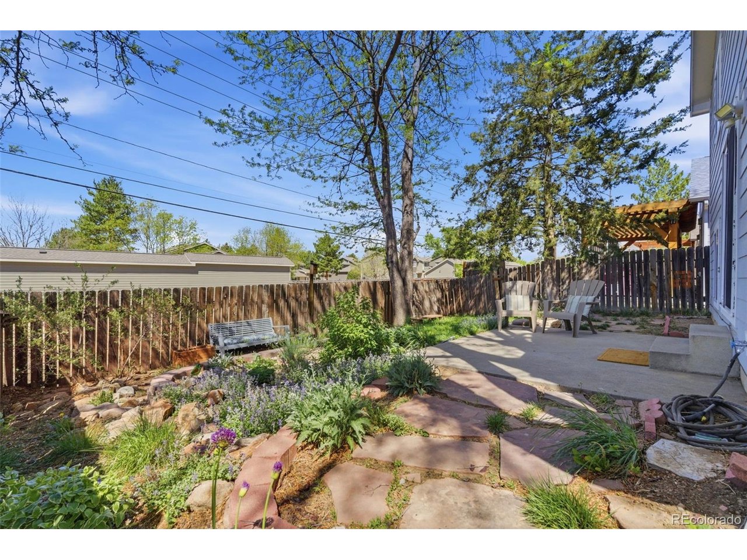
Outside, the low-maintenance backyard and open space along the train line create a setting that feels both private and expansive. The City of Longmont is in the process of establishing a railroad Quiet Zone along this corridor, with Group 1 of the project currently active. With new entry and garage doors, a Level 2 EV charger already installed, and major updates including fiber cement siding, a high-efficiency furnace and AC and newer roof, this home is completely move-in ready.
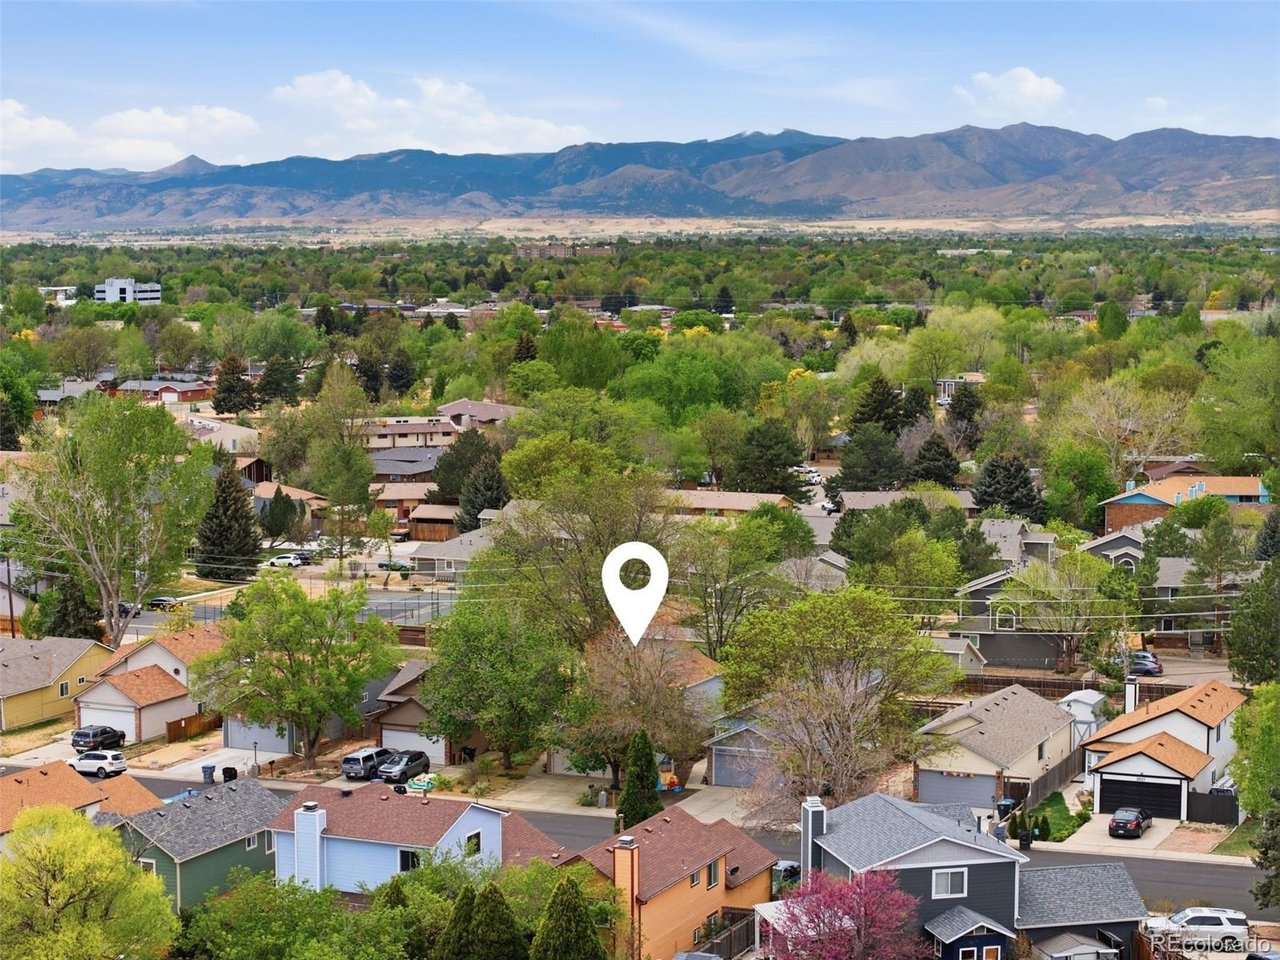
All of this in a fantastic location just minutes to schools, parks, trails, restaurants, grocery stores, and the charm of downtown Longmont.


Features & Amenities

Interior

Total Bedrooms 4
Total Bathrooms 2
Full Bathrooms 1
Three Quarter Bathrooms 1
Appliances Dishwasher, Refrigerator, Washer, Dryer
Other Interior Features Eat-in Kitchen, Cathedral Ceiling(s), Kitchen Island

Area & Lot

Status Sold
Living area 1,272 Sq.Ft.
Lot Size 3,920.4 Sq.Ft.
MLS® ID 6800330
Type: Residential
Year Built 1986
Neighborhood Longmont
Architecture Styles Contemporary
Elementary School Alpine
Middle School Heritage
High School Skyline
School District ST Vrain Dist RE 1J

Exterior

Stories 2
Garage Space 2.0
Water Source City
Utilities Electricity Available, Cable Available
Roof Composition
Lot Features Gutters
Parking Attached
Heat type Forced Air
Air conditioning Central Air
Sewer Public Sewer

Finance

SALES PRICE $439,800
REAL ESTATE TAXES $2,652/yr

Interior

Total Bedrooms 4
Total Bathrooms 2
Full Bathrooms 1
Three Quarter Bathrooms 1
Appliances Dishwasher, Refrigerator, Washer, Dryer
Other Interior Features Eat-in Kitchen, Cathedral Ceiling(s), Kitchen Island

Area & Lot

Status Sold
Living area 1,272 Sq.Ft.
Lot Size 3,920.4 Sq.Ft.
MLS® ID 6800330
Type: Residential
Year Built 1986
Neighborhood Longmont
Architecture Styles Contemporary
Elementary School Alpine
Middle School Heritage
High School Skyline
School District ST Vrain Dist RE 1J

Exterior

Stories 2
Garage Space 2.0
Water Source City
Utilities Electricity Available, Cable Available
Roof Composition
Lot Features Gutters
Parking Attached
Heat type Forced Air
Air conditioning Central Air
Sewer Public Sewer

Finance

SALES PRICE $439,800
REAL ESTATE TAXES $2,652/yr

Listing Contact

View Virtual Tour

Work With Carol

Get assistance in determining current property value, crafting a competitive offer, writing and negotiating a contract, and much more. Contact me today.

Let's Connect

Follow Me On Instagram