See all photos
Courtesy of Keller Williams DTC, Heather Christensen Listing Contact: [email protected],720-938-1350 
Sold

22665 E Calhoun Pl

22665 E Calhoun Pl, Aurora, CO 80016
$830,000
Property Summary

  • 4 Beds
  • 4 Baths
  • 3,240 Sq.Ft. Living area
  • 7,405.2 Sq.Ft. Lot

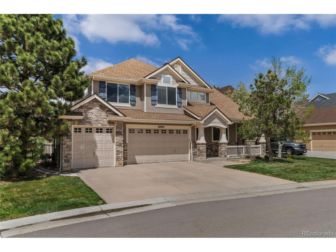
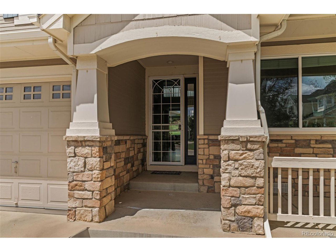
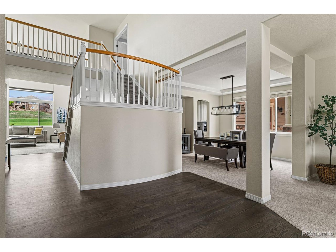
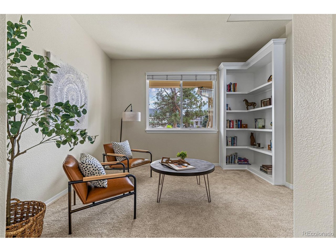
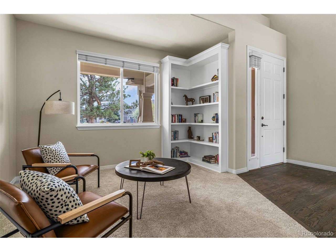
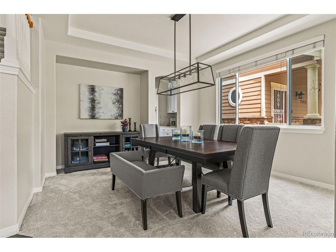
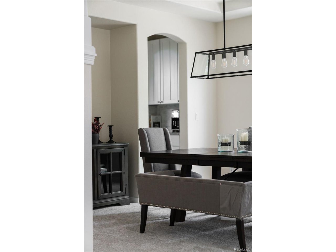
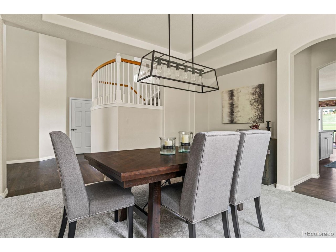
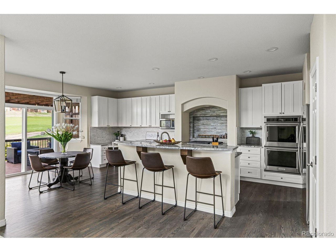
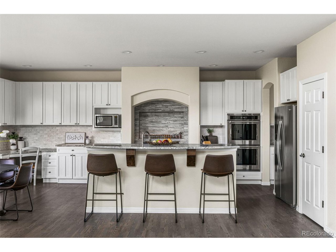
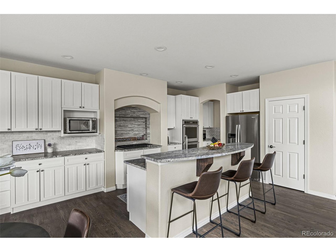
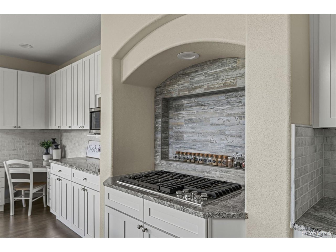
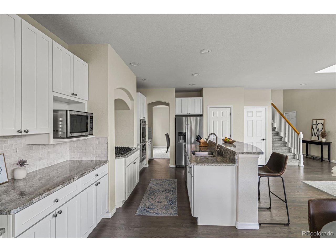
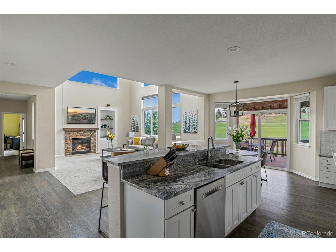
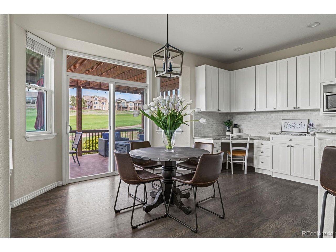
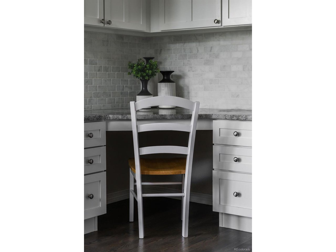
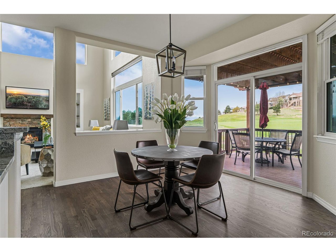
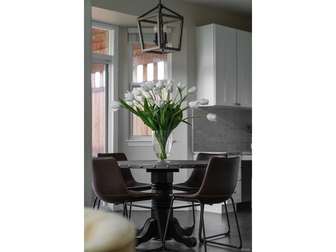
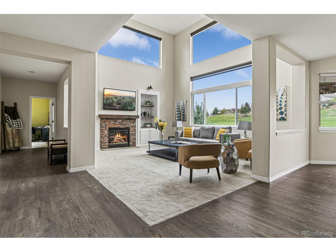
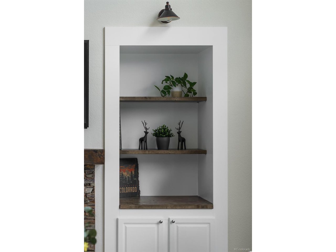
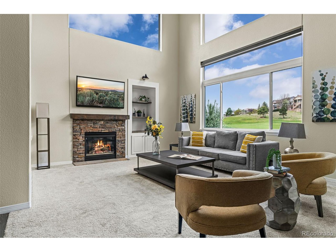
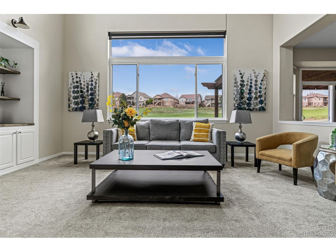
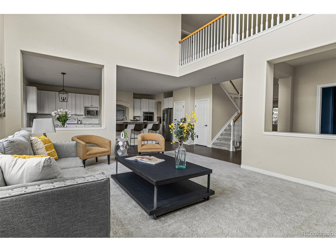
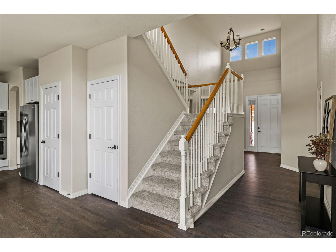
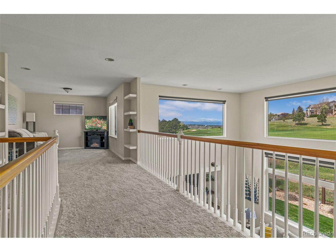
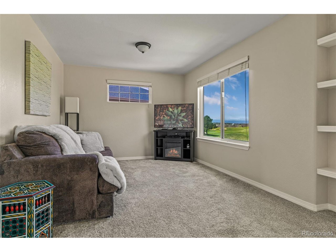
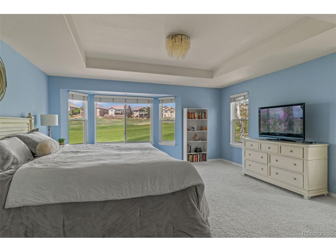
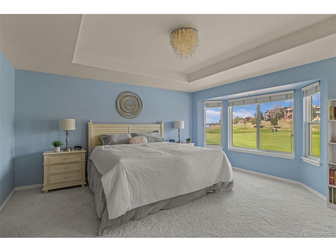
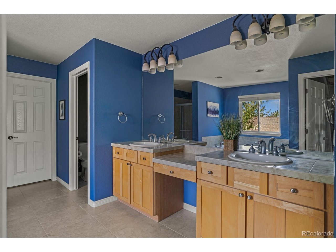
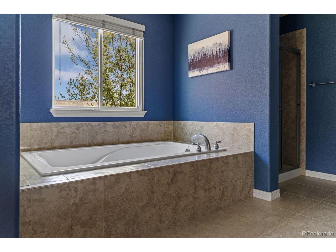
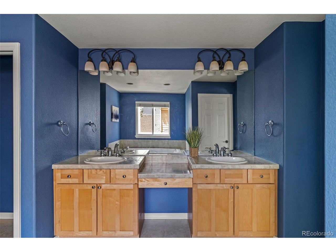
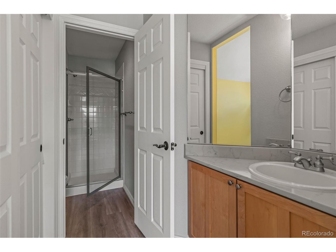
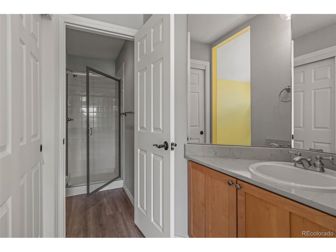
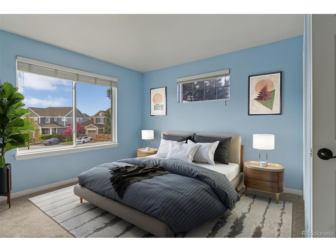
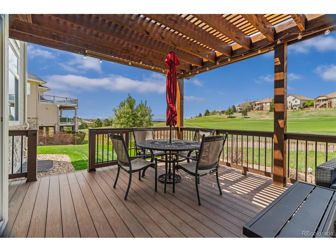
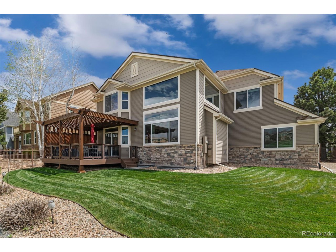
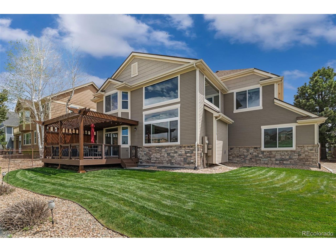
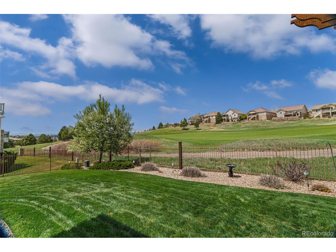
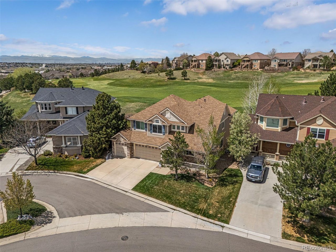
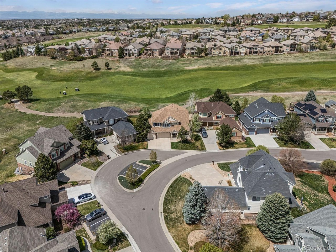
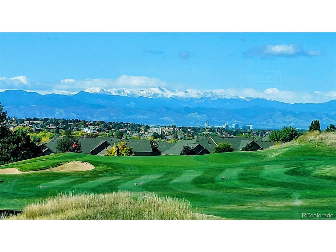
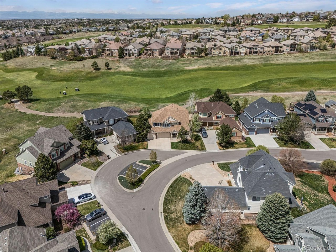
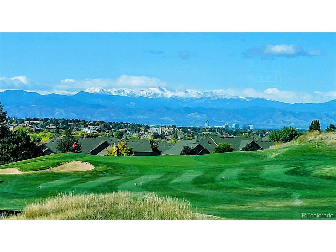
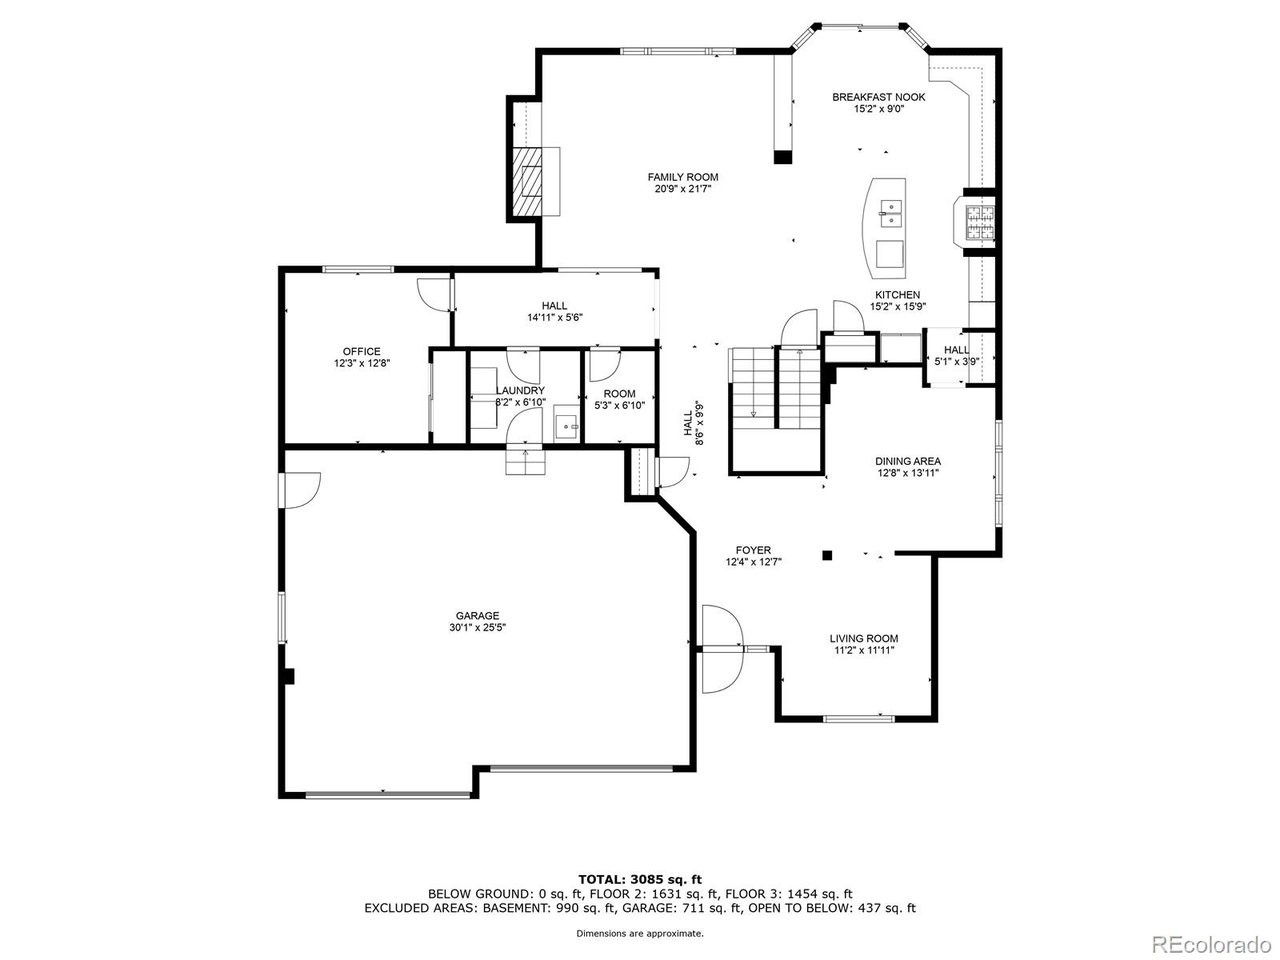
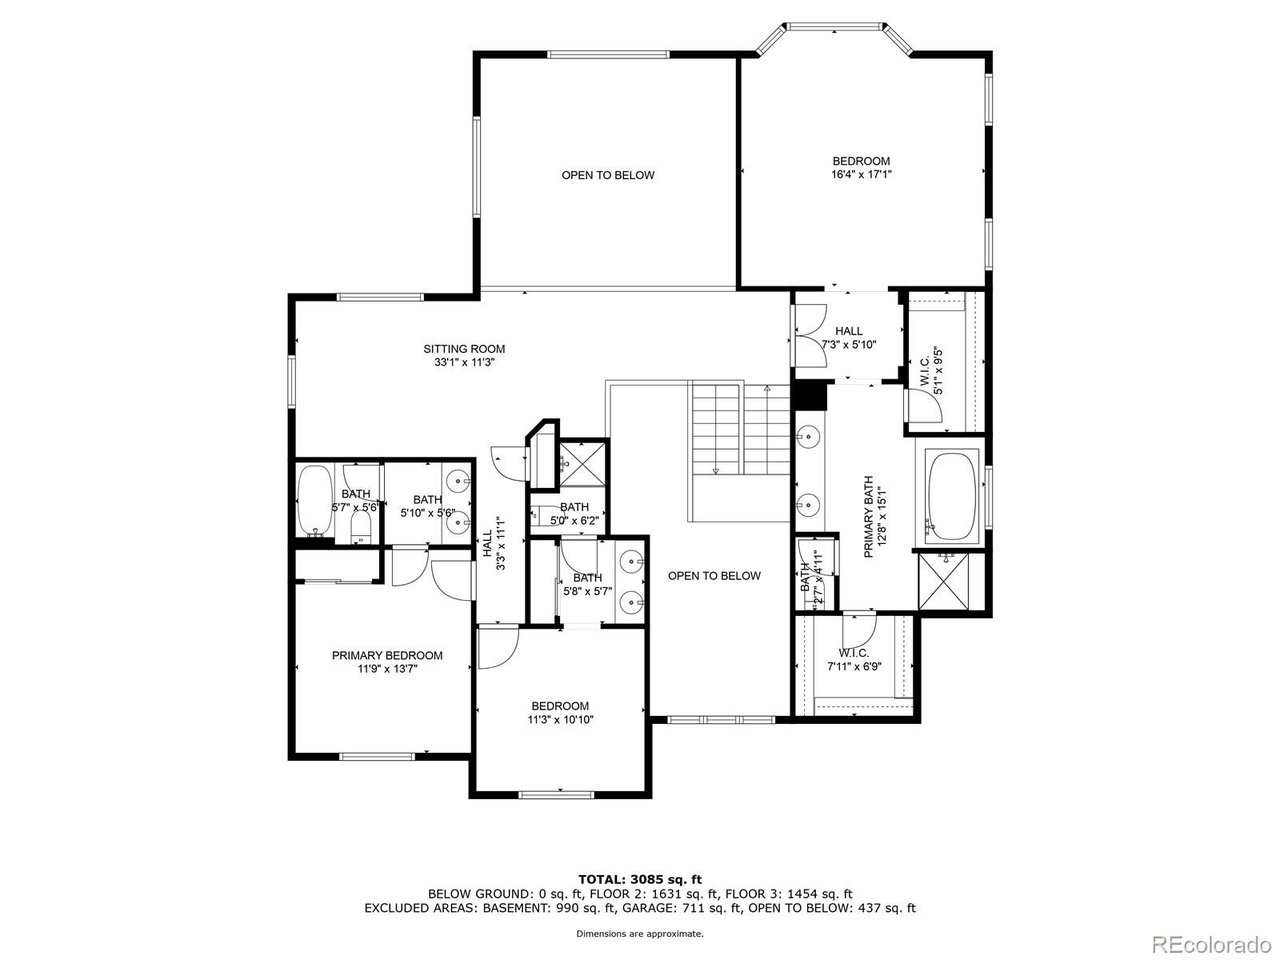
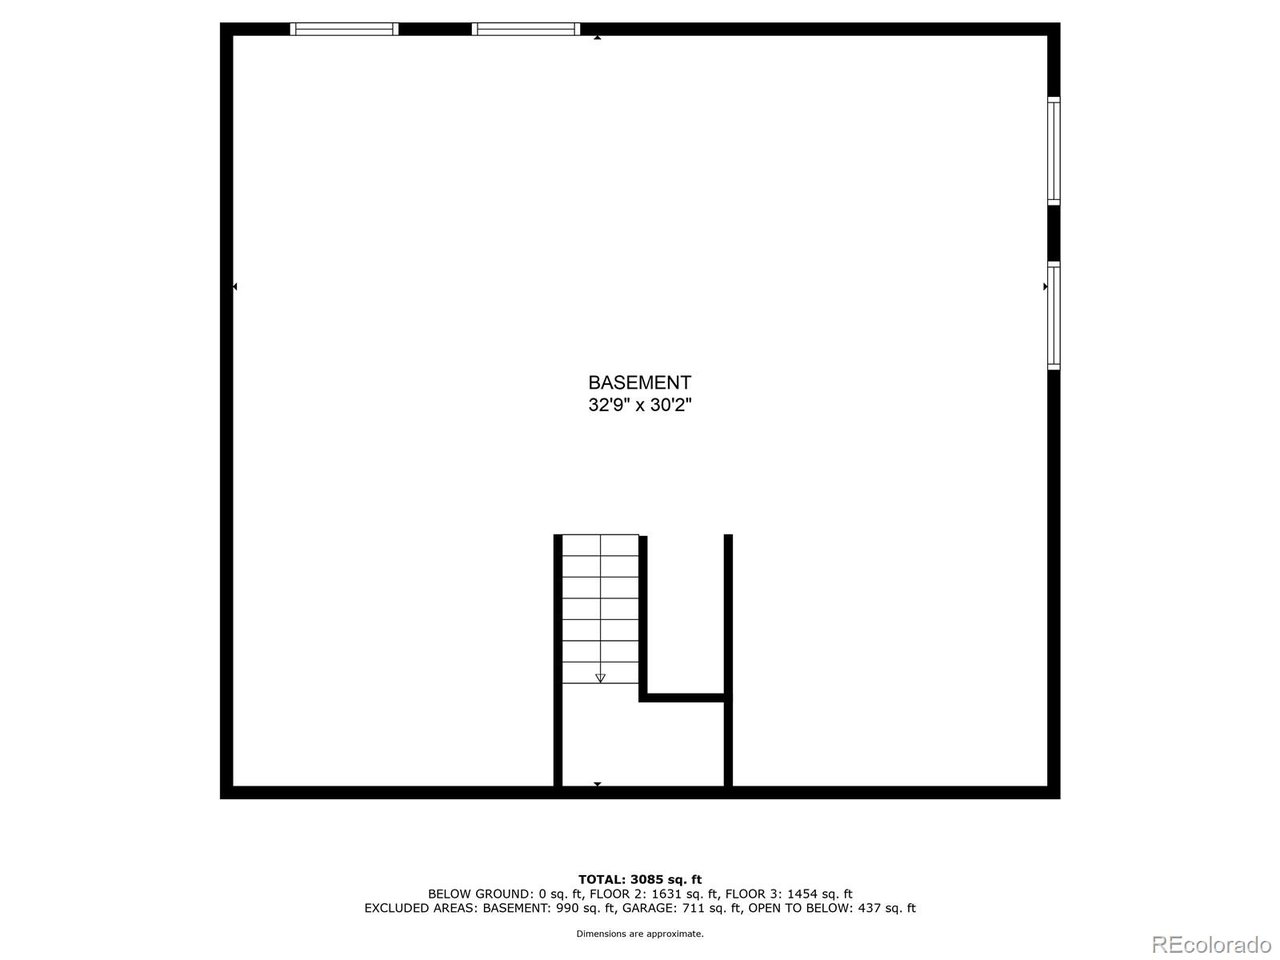
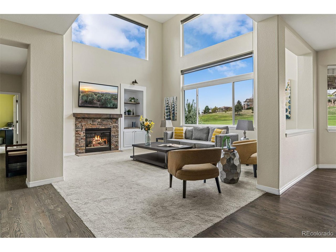
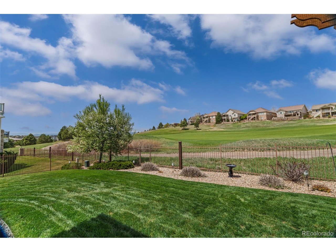
Tucked away in a quiet cul de sac on a premier southeast facing lot in Saddle Rock North, this updated 4 bedroom 4 bath home offers some of the best views possible in all of SE Aurora. Located on the 6th fairway of the Saddle Rock Golf Course with stunning mountain views, this home has been smartly updated where it counts! With a highly functional floor plan, the home opens to a den and formal dining room off of the two story foyer. Updated wood flooring leads past an impressive staircase to the large living room with updated stone fireplace, new interior paint and new, large picture windows showcasing the golf course and mountain views. The remodeled kitchen features granite countertops, stunning backsplash, gas range and stainless steel appliances. A main floor bedroom, updated powder room and laundry room with utility sink complete the first floor. Upstairs features three more bedrooms including the extremely oversized Primary Suite with ensuite five piece bath and dual walk-in closets. Two more secondary bedrooms, each with their own dedicated (and updated!) bathrooms showcasing luxury vinyl plank flooring and quartz countertops are tucked away privately. A large loft is offset by beautiful built in shelving. This home features several major system updates including ALL NEW windows that carry a lifetime warranty (golf ball damage included!) that will transfer to the Buyers! The upstairs HVAC has been replaced and the home features updated lighting throughout. A whole house attic fan was recently added and insulation has been doubled to ensure the home is energy efficient! A large, unfinished basement provides ample space for additional storage or a blank canvas for future plans! Located minutes from dining, shopping and entertainment in the Southlands shopping center with easy access to the E-470 corridor. The home is also in the award-winning Cherry Creek School District with impressive resident amenities that include tennis courts, pool, clubhouse and trails.

Features & Amenities

Interior

Total Bedrooms 4
Total Bathrooms 4
Full Bathrooms 2
Three Quarter Bathrooms 1
Half Bathrooms 1
Fireplace Gas, Gas Log, Family Room, One
Appliances Double Oven, Dishwasher, Refrigerator, Washer, Dryer, Microwave, Disposal, Fire Alarm
Other Interior Features Eat-in Kitchen, Open Floorplan, Pantry, Walk-In Closet(s), Jack Jill Bathroom, Kitchen Island

Area & Lot

Status Sold
Living area 3,240 Sq.Ft.
Lot Size 7,405.2 Sq.Ft.
MLS® ID 1759440
Type: Residential
Year Built 2000
View Description Mountain(s)
Elementary School Creekside
Middle School Liberty
High School Grandview
School District Cherry Creek 5

Exterior

Stories 2
Garage Space 3.0
Water Source City
Utilities Natural Gas Available, Electricity Available, Cable Available
Roof Composition
Lot Features Cul-De-Sac, Level, Abuts Golf Course, Golf Course Neighborhood, Abuts Public Open Space, Abuts Private Open Space, House/Lot Faces SE, Paved
Parking Attached
Heat type Forced Air
Air conditioning Central Air, Ceiling Fan(s), Attic Fan
Sewer Public Sewer
Disability Features Level Lot
Other Exterior Features Sprinkler System, 8 Garage Door, Oversized Garage

Finance

SALES PRICE $830,000
REAL ESTATE TAXES $6,637/yr
HOA Fees $176/3 mos
Zoning RPD

Interior

Total Bedrooms 4
Total Bathrooms 4
Full Bathrooms 2
Three Quarter Bathrooms 1
Half Bathrooms 1
Fireplace Gas, Gas Log, Family Room, One
Appliances Double Oven, Dishwasher, Refrigerator, Washer, Dryer, Microwave, Disposal, Fire Alarm
Other Interior Features Eat-in Kitchen, Open Floorplan, Pantry, Walk-In Closet(s), Jack Jill Bathroom, Kitchen Island

Area & Lot

Status Sold
Living area 3,240 Sq.Ft.
Lot Size 7,405.2 Sq.Ft.
MLS® ID 1759440
Type: Residential
Year Built 2000
View Description Mountain(s)
Elementary School Creekside
Middle School Liberty
High School Grandview
School District Cherry Creek 5

Exterior

Stories 2
Garage Space 3.0
Water Source City
Utilities Natural Gas Available, Electricity Available, Cable Available
Roof Composition
Lot Features Cul-De-Sac, Level, Abuts Golf Course, Golf Course Neighborhood, Abuts Public Open Space, Abuts Private Open Space, House/Lot Faces SE, Paved
Parking Attached
Heat type Forced Air
Air conditioning Central Air, Ceiling Fan(s), Attic Fan
Sewer Public Sewer
Disability Features Level Lot
Other Exterior Features Sprinkler System, 8 Garage Door, Oversized Garage

Finance

SALES PRICE $830,000
REAL ESTATE TAXES $6,637/yr
HOA Fees $176/3 mos
Zoning RPD

Listing Contact

Work With Carol

Get assistance in determining current property value, crafting a competitive offer, writing and negotiating a contract, and much more. Contact me today.

Let's Connect

Follow Me On Instagram