See all photos
Courtesy of RE/MAX Professionals, Sonia Shakeshaft Listing Contact: [email protected],720-936-4663 
Sold

2359 Dogwood Dr

2359 Dogwood Dr, Erie, CO 80516
$930,000

Property Summary

  • 6 Beds
  • 4 Baths
  • 3,677 Sq.Ft. Living area
  • 7,840.8 Sq.Ft. Lot

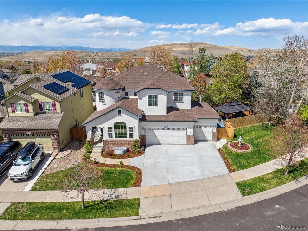
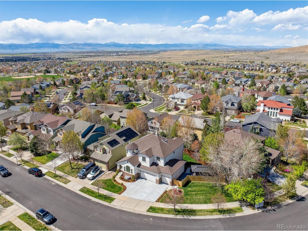
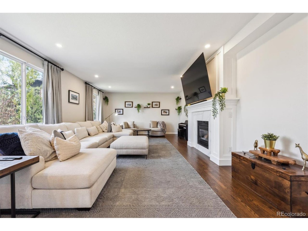
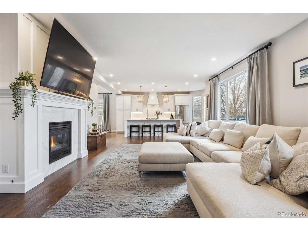
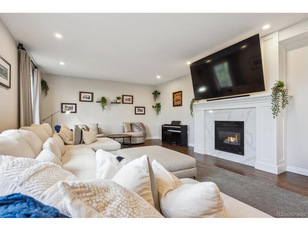
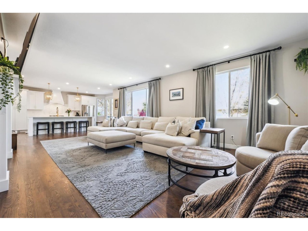
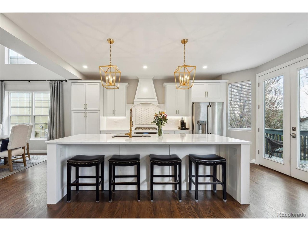
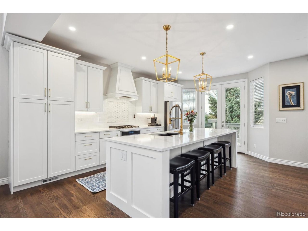
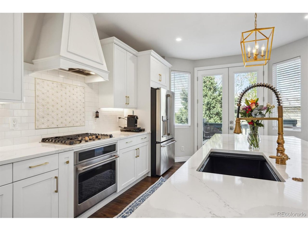
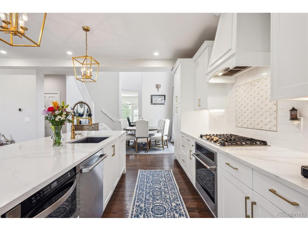
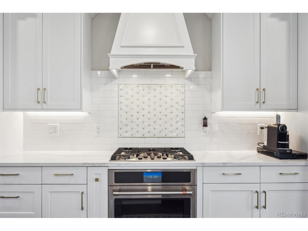
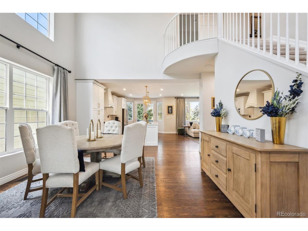
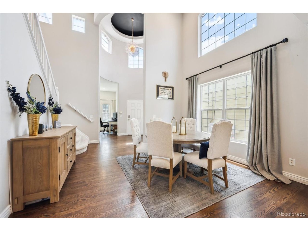
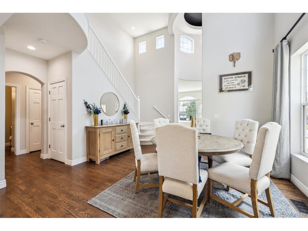
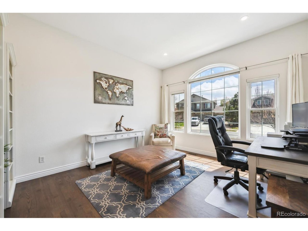
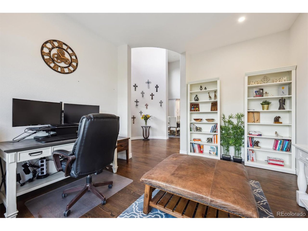
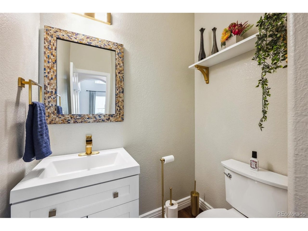
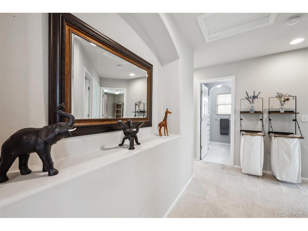
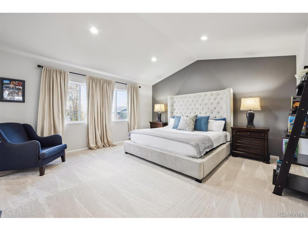
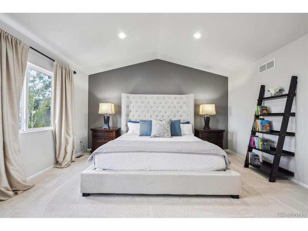
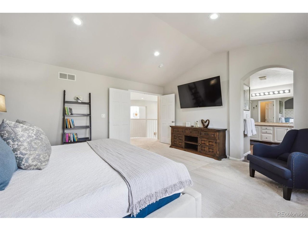
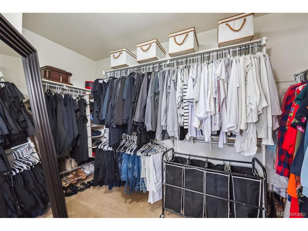
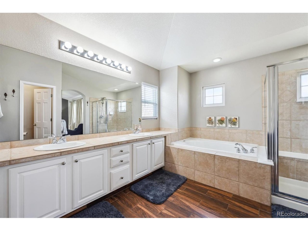
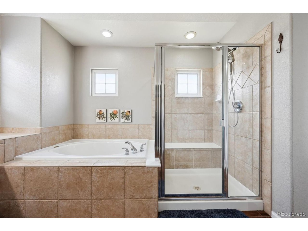
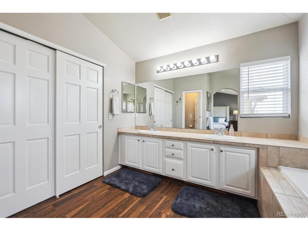
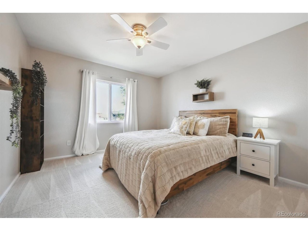
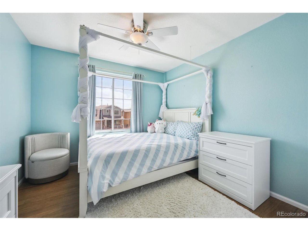
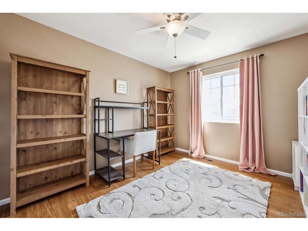
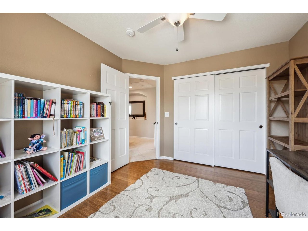
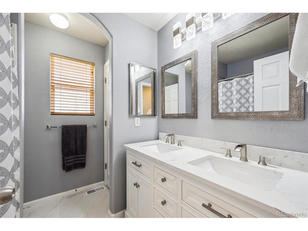
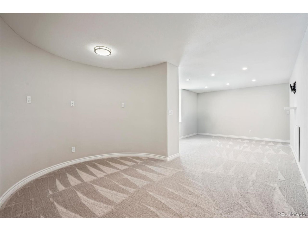
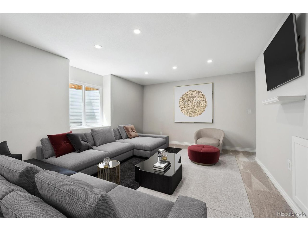
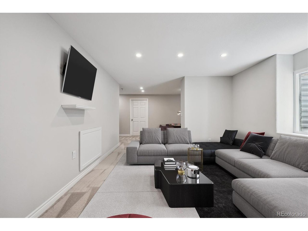
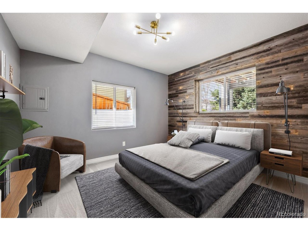
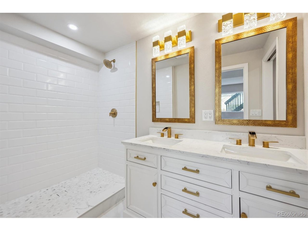
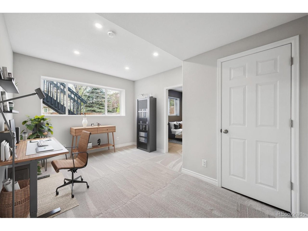
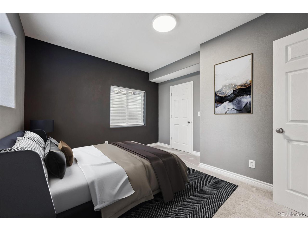
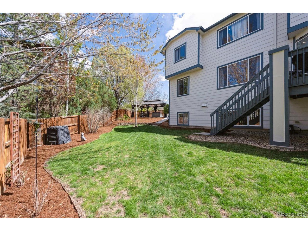
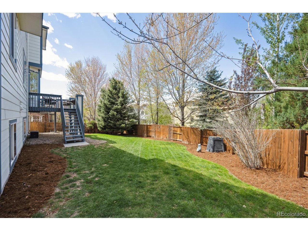
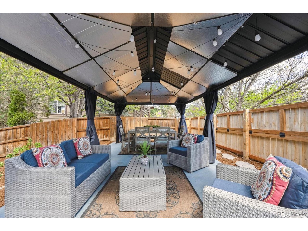
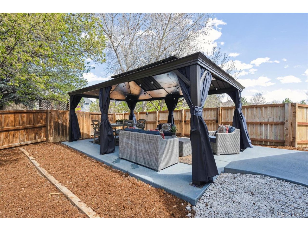
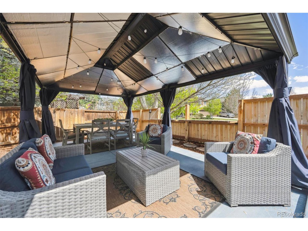
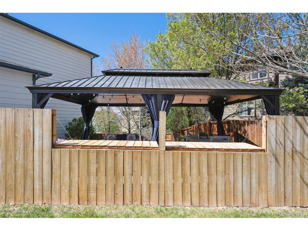
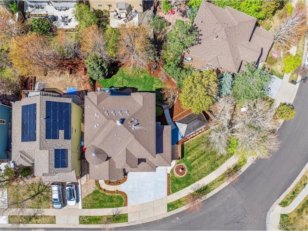
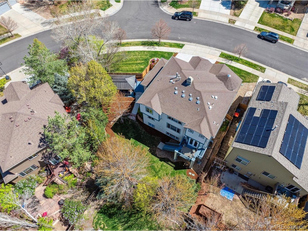
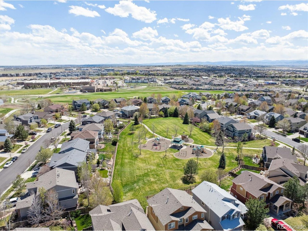
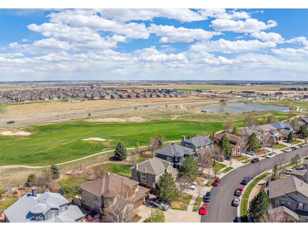
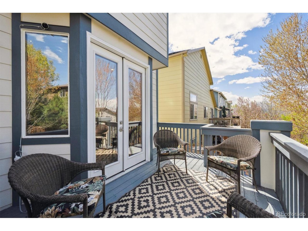
With over $300,000 in professional remodel work, this Vista Ridge home is quite the sight to behold! Perched on an oversized mid-block lot with curb appeal galore, it is host to beautifully manicured trees and perennials for stunning color. The side yard has a fun fold down fence! Open the front door to a very open floor plan! Wood floors, windows galore and a two story rotunda with a stunning custom light fixture are quite inviting. The private study could easily flex as a formal living room. The formal dining room easily seats six with plenty of room for a sideboard. The kitchen is quite the statement with its well-thought-out and functional remodel. Custom cabinets from the Netherlands topped with Calacutta Azai quartz counters and a decorative backsplash with gold accents are beyond classy! A GE Cafe smart French door counter-depth refrigerator, five-burner gas cooktop with a custom-built hood and smart convection wall oven, and a ZLINE microwave drawer top it off. The island easily seats four. The huge adjoining great room includes a gas fireplace with custom quartz and wood mantle surround to coordinate with the kitchen. The remodeled powder room has a modern vibe! Follow the side staircase, with all new high-end carpet, to the vast the primary suite. It is fit for a king with space for multiple other furniture pieces. The primary bathroom has a great layout and is awaiting your updates. There are also three considerable secondary bedrooms, an updated shared bathroom and the laundry. The garden level basement was recently finished to include a large family room or workout area, two bedrooms, a homework space and a stylish three-quarter bathroom. The furnace and A/C have been serviced annually. The tankless water heater, new electrical panels and premium switches were installed in 2023. New garage door openers were installed in 2024. There's also a radon mitigation system. The driveway was replaced this year, and the roof will be forthcoming prior to closing.


Features & Amenities

Interior

Total Bedrooms 6
Total Bathrooms 4
Full Bathrooms 2
Three Quarter Bathrooms 1
Half Bathrooms 1
Fireplace Gas, Great Room, One
Appliances Self Cleaning Oven, Dishwasher, Refrigerator, Washer, Dryer, Microwave, Disposal, Fire Alarm
Other Interior Features Eat-in Kitchen, Cathedral Ceiling(s), Pantry, Bay or Bow Window, Walk-In Closet(s), Kitchen Island

Area & Lot

Status Sold
Living area 3,677 Sq.Ft.
Lot Size 7,840.8 Sq.Ft.
MLS® ID 6553400
Type: Residential
Year Built 2003
Neighborhood Erie
Architecture Styles Contemporary
Elementary School Black Rock
Middle School Erie
High School Erie
School District ST Vrain Dist RE 1J

Exterior

Stories 2
Garage Space 3.0
Water Source City
Utilities Natural Gas Available, Electricity Available
Roof Composition
Lot Features House Faces South, Paved
Heat type Forced Air
Air conditioning Central Air, Ceiling Fan(s)
Sewer Public Sewer
Other Exterior Features Sprinkler System

Finance

SALES PRICE $930,000
REAL ESTATE TAXES $6,497/yr
HOA Fees $90/mo
Zoning SFR

Interior

Total Bedrooms 6
Total Bathrooms 4
Full Bathrooms 2
Three Quarter Bathrooms 1
Half Bathrooms 1
Fireplace Gas, Great Room, One
Appliances Self Cleaning Oven, Dishwasher, Refrigerator, Washer, Dryer, Microwave, Disposal, Fire Alarm
Other Interior Features Eat-in Kitchen, Cathedral Ceiling(s), Pantry, Bay or Bow Window, Walk-In Closet(s), Kitchen Island

Area & Lot

Status Sold
Living area 3,677 Sq.Ft.
Lot Size 7,840.8 Sq.Ft.
MLS® ID 6553400
Type: Residential
Year Built 2003
Neighborhood Erie
Architecture Styles Contemporary
Elementary School Black Rock
Middle School Erie
High School Erie
School District ST Vrain Dist RE 1J

Exterior

Stories 2
Garage Space 3.0
Water Source City
Utilities Natural Gas Available, Electricity Available
Roof Composition
Lot Features House Faces South, Paved
Heat type Forced Air
Air conditioning Central Air, Ceiling Fan(s)
Sewer Public Sewer
Other Exterior Features Sprinkler System

Finance

SALES PRICE $930,000
REAL ESTATE TAXES $6,497/yr
HOA Fees $90/mo
Zoning SFR

Listing Contact

View Virtual Tour

Work With Carol

Get assistance in determining current property value, crafting a competitive offer, writing and negotiating a contract, and much more. Contact me today.

Let's Connect

Follow Me On Instagram