Leave a Message

Thank you for your message. I will be in touch with you shortly.

See all photos
Courtesy of , Carol Powers Listing Contact: [email protected],303-859-1278 
Coming Soon

2710 N Williams St

2710 N Williams St, Denver, CO 80205
$690,000

Property Summary

  • 3 Beds
  • 1 Bath
  • 1,646 Sq.Ft. Living area
  • 3,049.2 Sq.Ft. Lot

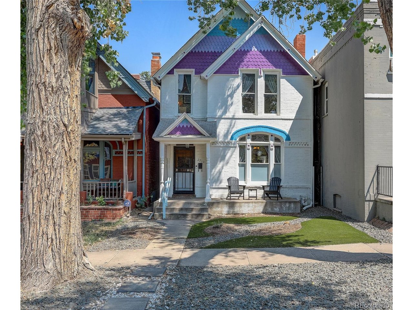
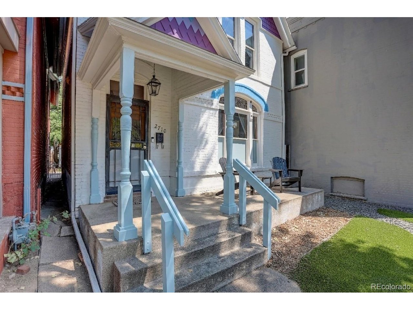
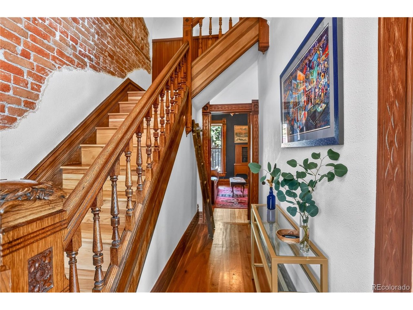
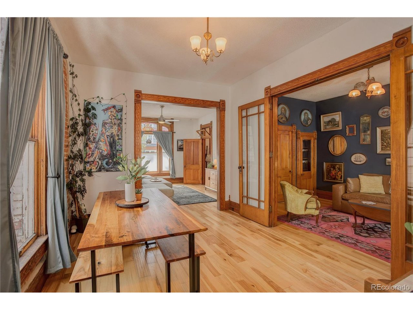
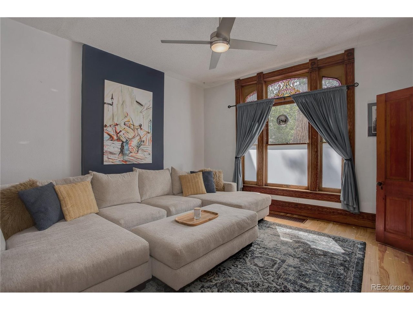
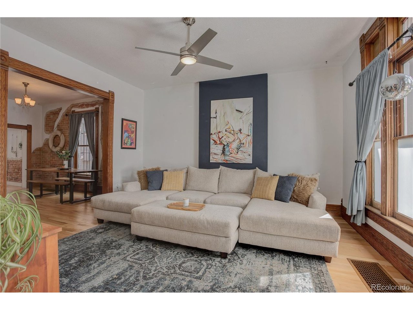
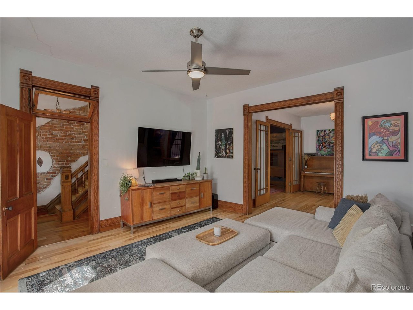
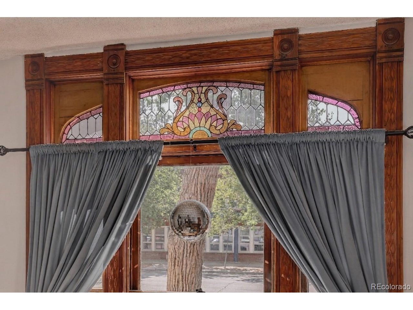
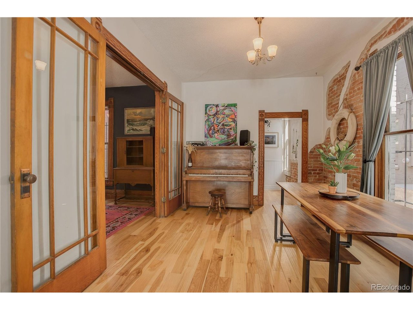
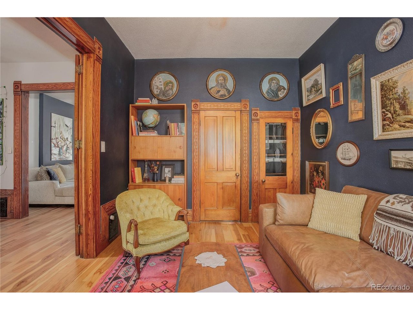
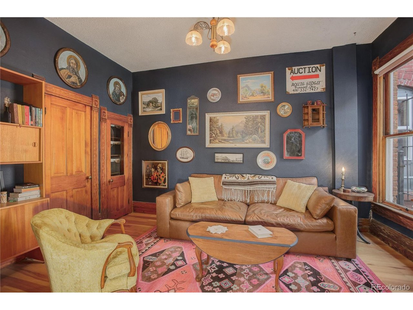
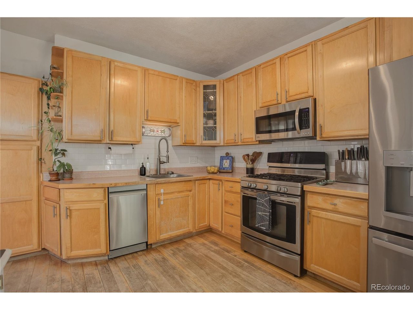
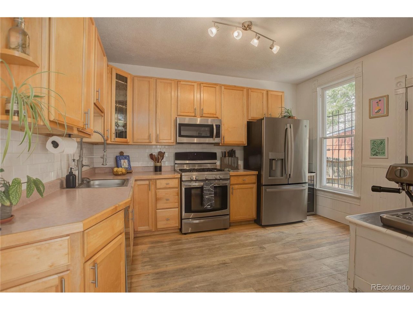
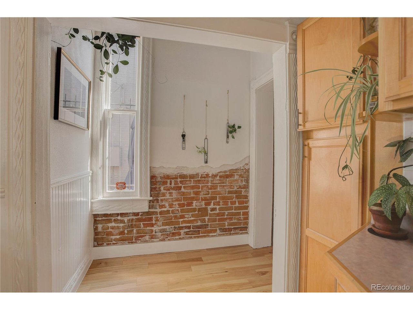
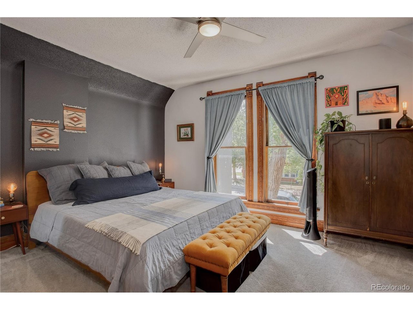
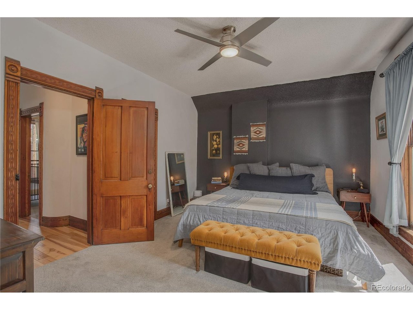
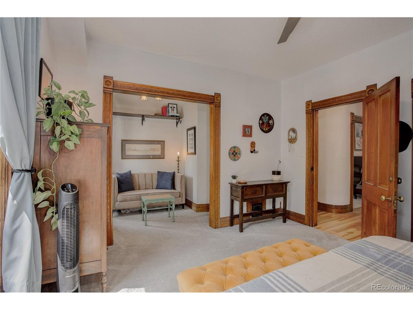
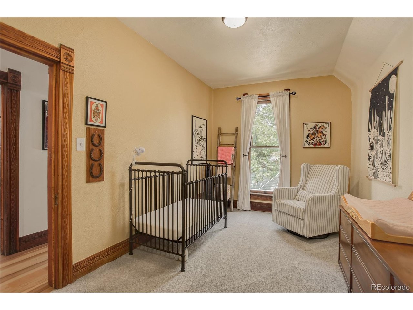
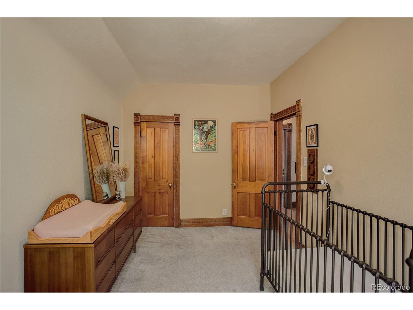
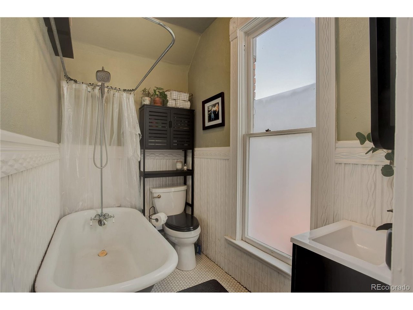
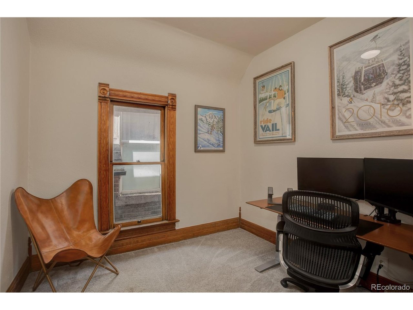
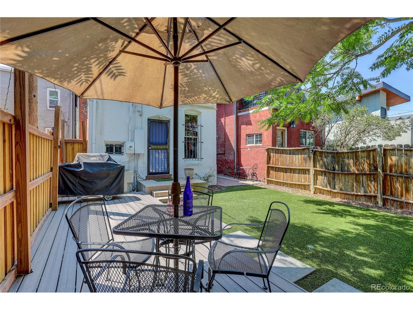
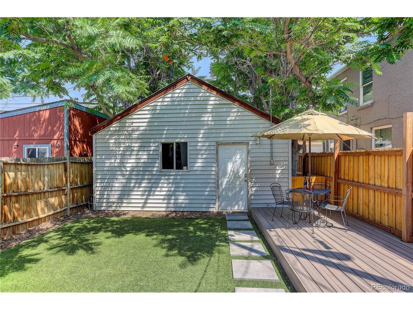
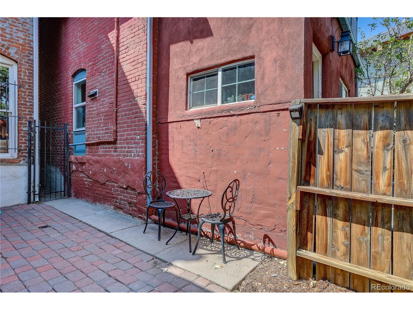
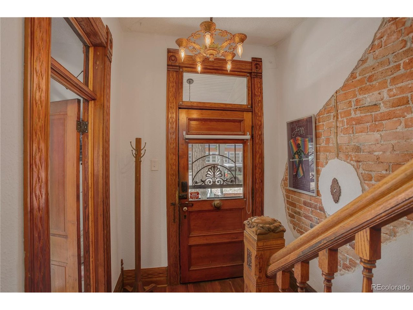
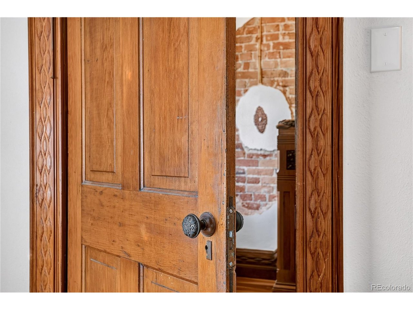
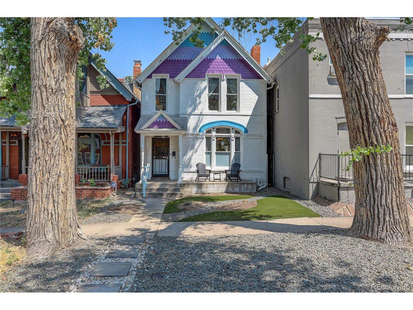
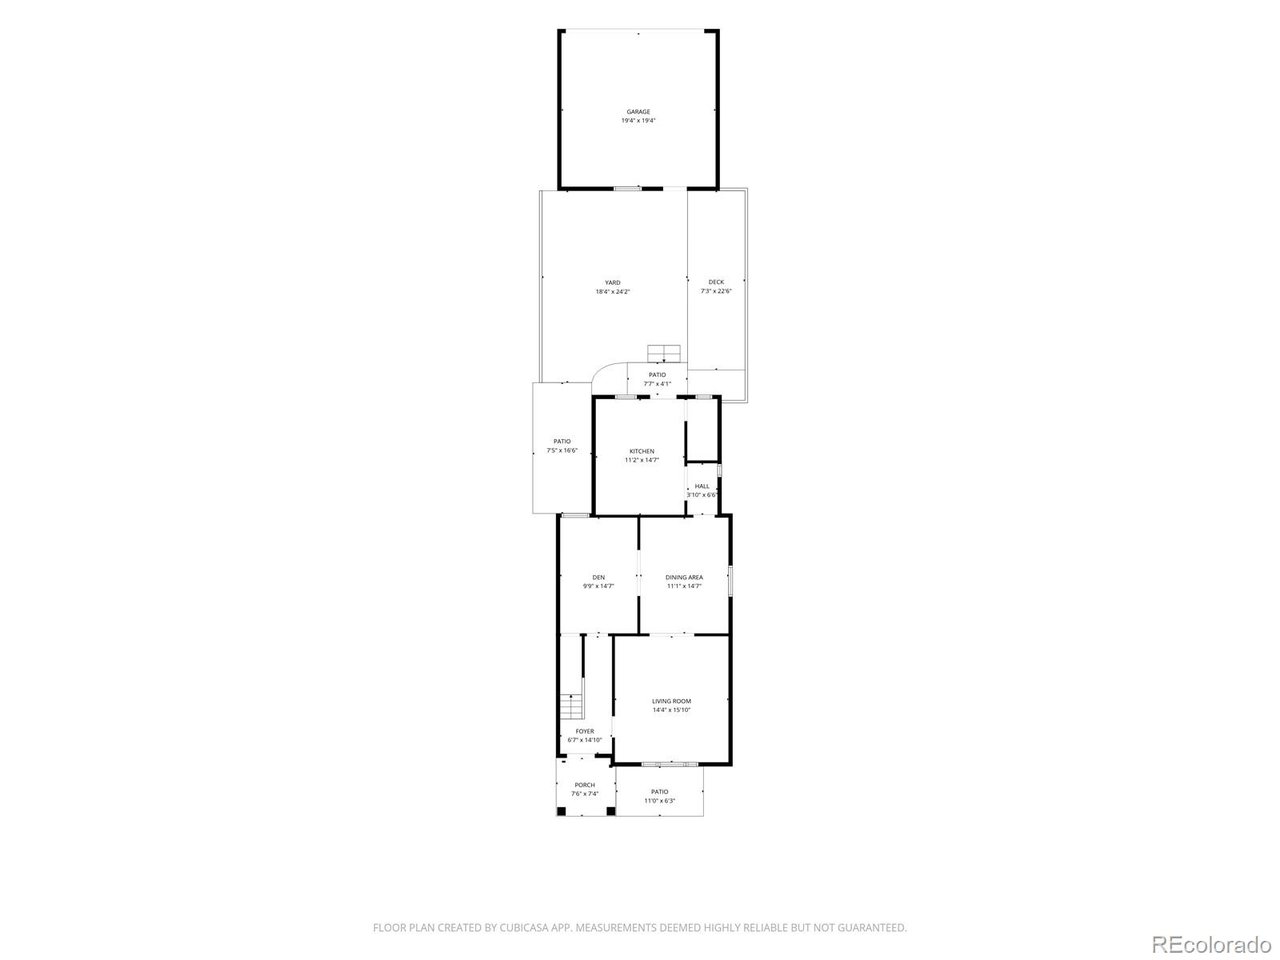
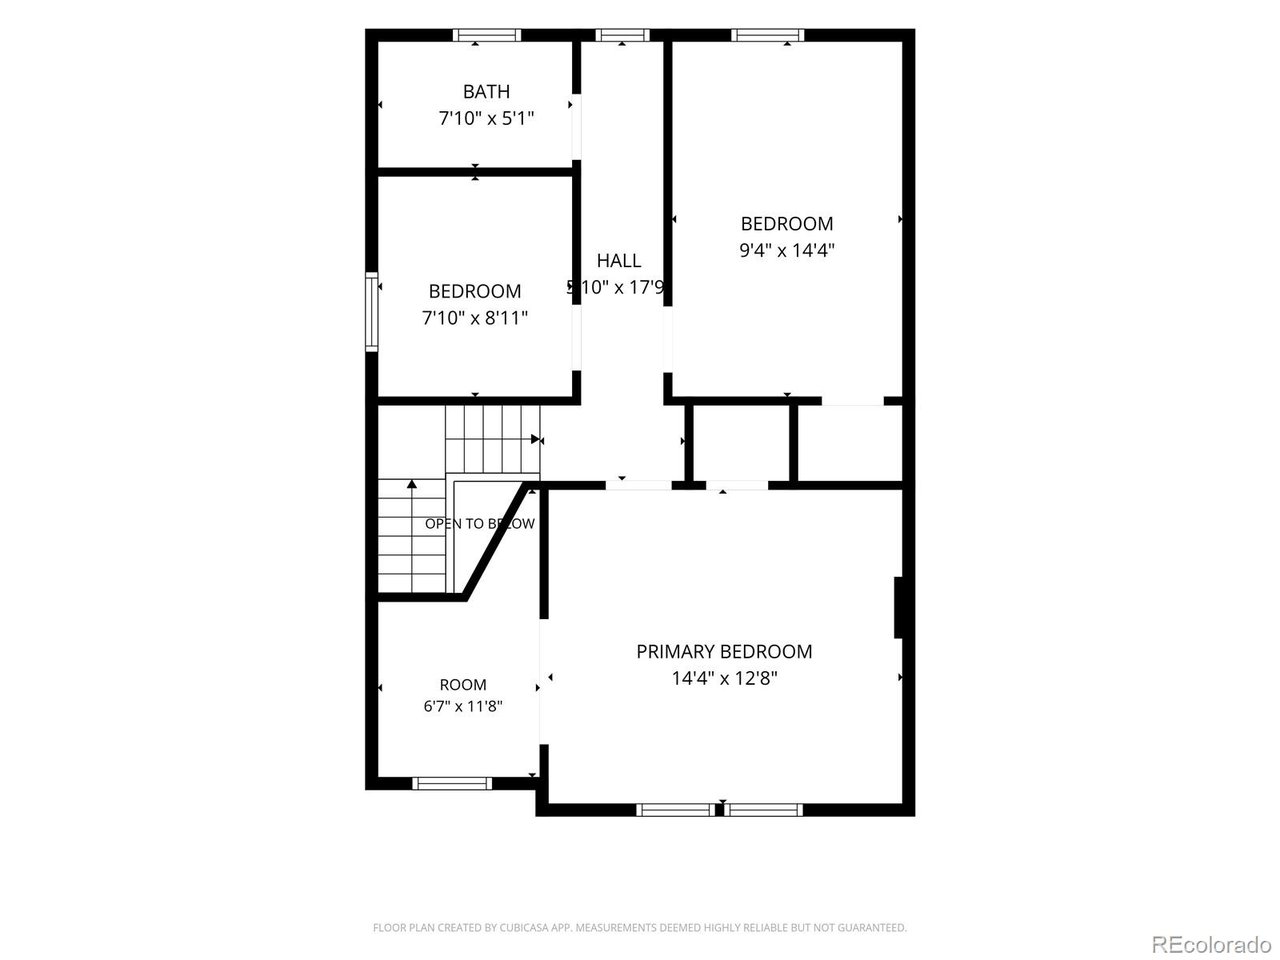
This enchanting storybook Victorian sits on a picturesque, tree lined block in Denver's historic Whittier neighborhood, just five blocks from City Park. Overflowing with character, the home showcases beautifully preserved original woodwork, intricate millwork, vintage hardware, and an exquisitely carved staircase that immediately sets the tone. This beautifully maintained home features newly installed hardwoods on the main level, detailed original woodwork, vintage hardware, a stained-glass window, and soaring 10 ft ceilings. The main floor offers a bright living room, spacious dining room with French doors, and a flexible bedroom or study. The kitchen includes a subway tile backsplash, ample storage, and space for a breakfast nook. Upstairs, enjoy 9 ft ceilings, a large primary suite with attached dressing room or nursery, a full bath with claw foot tub, and two additional bedrooms. The private backyard has been thoughtfully upgraded with a new deck, brick paver patio, and access to the oversized 2 car garage. Incredible location near City Park, Fuller Dog Park, the Denver Zoo, Museum of Nature & Science, Whittier Cafe, Point Easy, Ephemeral Taproom, and a multitude of dining/entertainment options in RiNo and along Welton Street.

Features & Amenities

Interior

Total Bedrooms 3
Total Bathrooms 1
Full Bathrooms 1
Appliances Dishwasher, Refrigerator, Washer, Dryer, Microwave, Disposal, Fire Alarm
Other Interior Features Eat-in Kitchen, Walk-In Closet(s)

Area & Lot

Status Coming Soon
Living area 1,646 Sq.Ft.
Lot Size 3,049.2 Sq.Ft.
MLS® ID 8838806
Type: Residential
Year Built 1894
Neighborhood Denver
Architecture Styles Victorian
Elementary School Columbine
Middle School Wyatt
High School Manual
School District Denver District 1

Exterior

Stories 2
Garage Space 2.0
Water Source City
Utilities Electricity Available, Cable Available
Roof Composition
Lot Features Level, House Faces West, Paved, Gutters
Parking Detached
Heat type Forced Air
Air conditioning Central Air, Ceiling Fan(s)
Sewer Public Sewer
Disability Features Level Lot

Finance

SALES PRICE $690,000
REAL ESTATE TAXES $3,592/yr
Zoning U-SU-B1

Interior

Total Bedrooms 3
Total Bathrooms 1
Full Bathrooms 1
Appliances Dishwasher, Refrigerator, Washer, Dryer, Microwave, Disposal, Fire Alarm
Other Interior Features Eat-in Kitchen, Walk-In Closet(s)

Area & Lot

Status Coming Soon
Living area 1,646 Sq.Ft.
Lot Size 3,049.2 Sq.Ft.
MLS® ID 8838806
Type: Residential
Year Built 1894
Neighborhood Denver
Architecture Styles Victorian
Elementary School Columbine
Middle School Wyatt
High School Manual
School District Denver District 1

Exterior

Stories 2
Garage Space 2.0
Water Source City
Utilities Electricity Available, Cable Available
Roof Composition
Lot Features Level, House Faces West, Paved, Gutters
Parking Detached
Heat type Forced Air
Air conditioning Central Air, Ceiling Fan(s)
Sewer Public Sewer
Disability Features Level Lot

Finance

SALES PRICE $690,000
REAL ESTATE TAXES $3,592/yr
Zoning U-SU-B1

Listing Contact

Mortgage Calculator

Estimate your monthly mortgage payment, including the principal and interest, property taxes, and HOA. Adjust the values to generate a more accurate rate.
All estimates are provided for informational purposes only. Actual amounts may vary.
$0,000 Your Payment 20 15 65
$0,000 Your Payment

Denver

World-class cultural attractions.

Explore neighborhood

Work With Carol

Get assistance in determining current property value, crafting a competitive offer, writing and negotiating a contract, and much more. Contact me today.

Let's Connect

Follow Me On Instagram