See all photos
Courtesy of Berkshire Hathaway HomeServices Elevated Living RE, Julia Paluck Listing Contact: [email protected],303-981-5007 
Sold

32643 Lodgepole Cir

32643 Lodgepole Cir, Evergreen, CO 80439
$1,875,000

Property Summary

  • 4 Beds
  • 4 Baths
  • 3,151 Sq.Ft. Living area
  • 1.65 Acres Lot

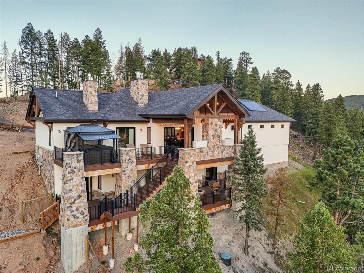
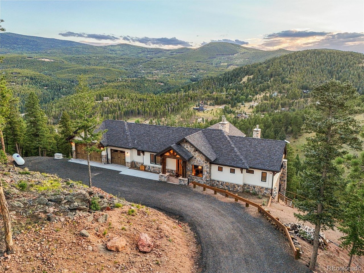
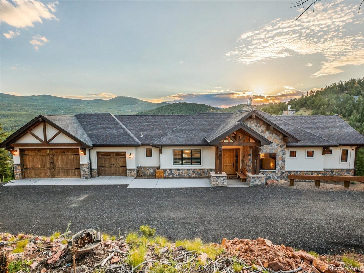
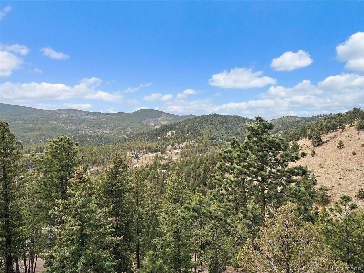
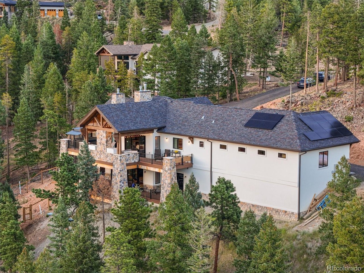
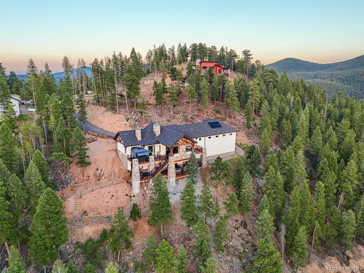
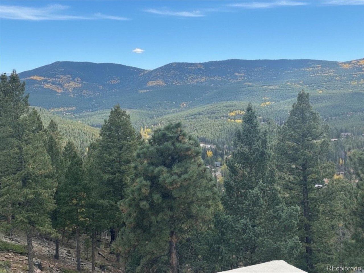
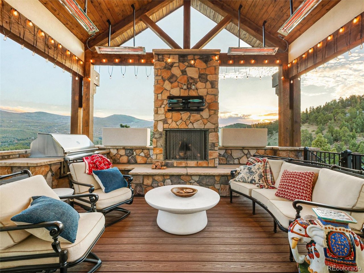
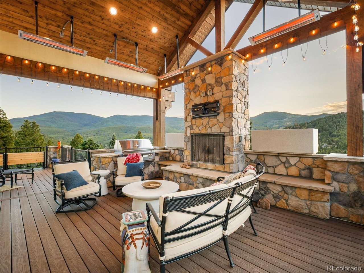
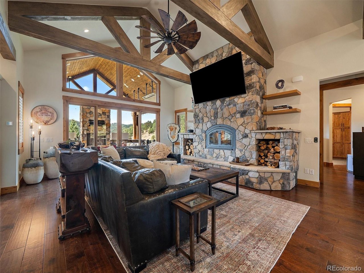
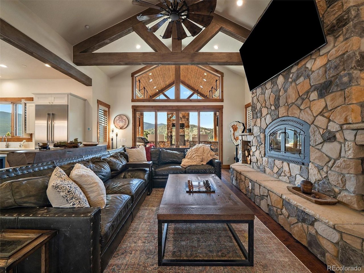
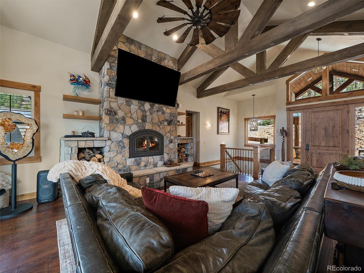
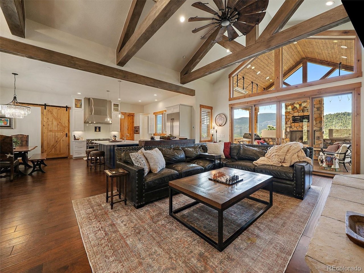
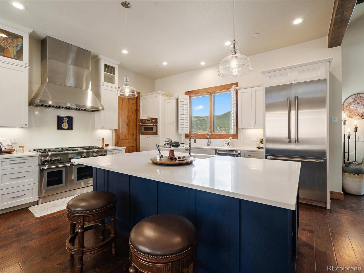
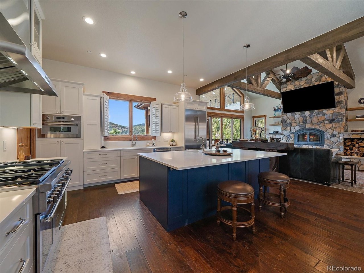
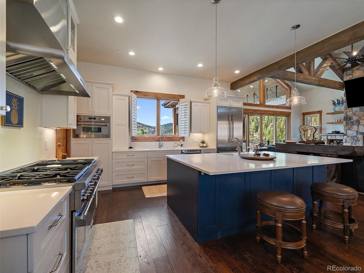
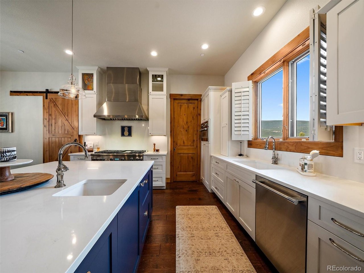
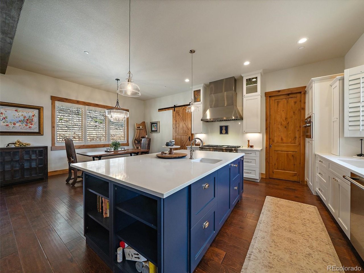
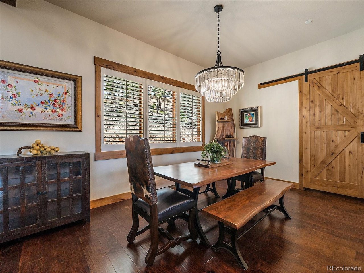
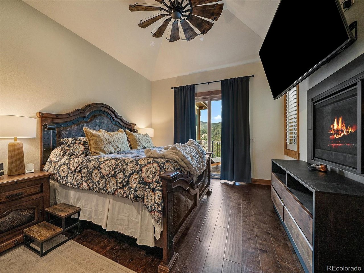
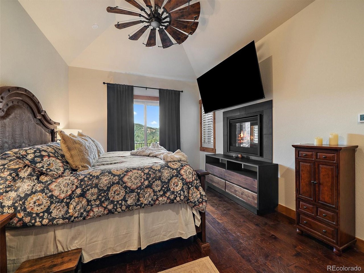
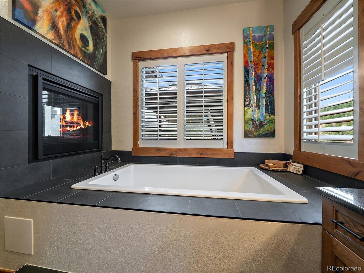
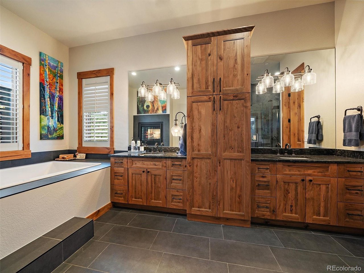
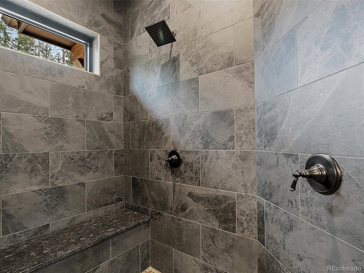
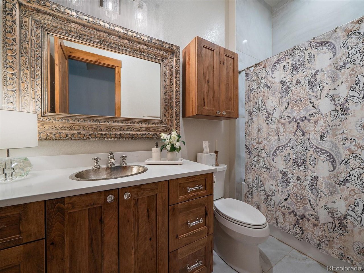
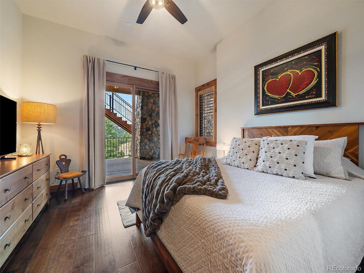
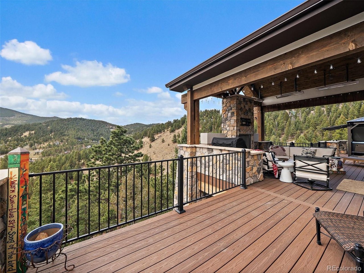
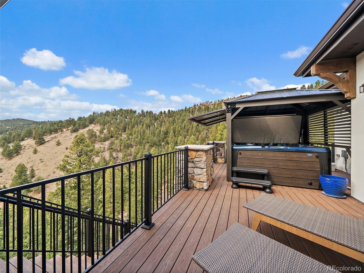
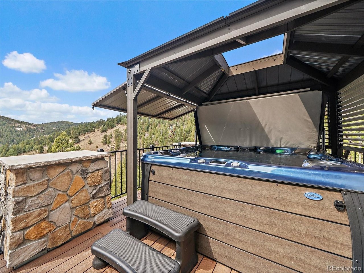
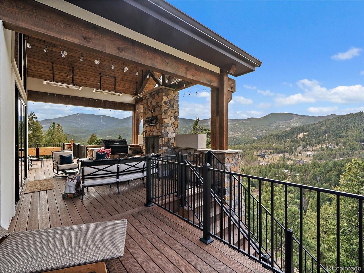
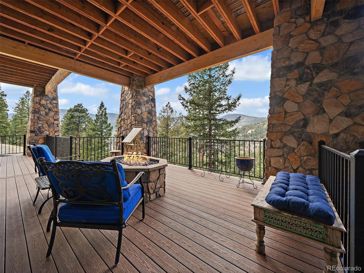
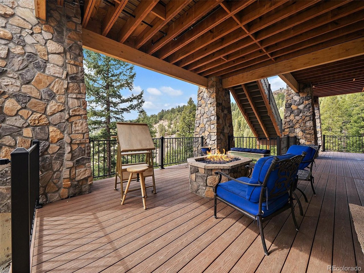
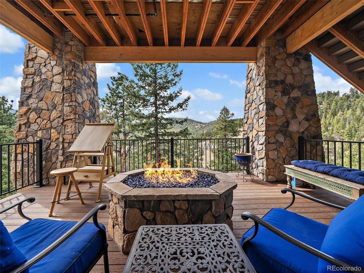
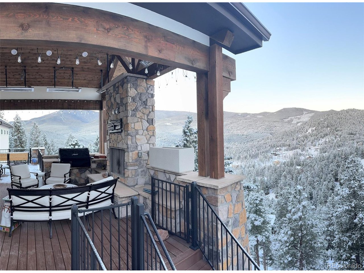
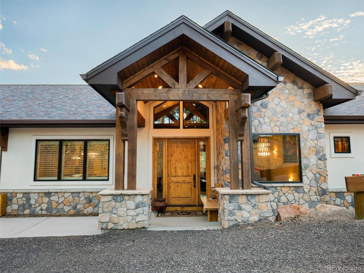
Completed in 2025, 32643 Lodgepole Circle in Evergreen offers a refined mountain contemporary design on a double lot of 1.65 acres with expansive mountain, valley, and meadow views. Set in a small enclave of new construction homes, this newly built residence pairs clean lines, natural materials, and a thoughtful layout designed to capture the setting from both levels. The main level centers around an open great room, dining area, and chef's kitchen with Thermador appliances, a large island, walk-in pantry, and direct access to a covered deck positioned for the views. Timber accents, vaulted ceilings, quartz counters, and generous windows add warmth and scale throughout the main living spaces. The main-level primary suite includes a large walk-in closet and spacious 5-piece bath with a soaking tub, and opens to the deck with a hot tub and outdoor fireplace.
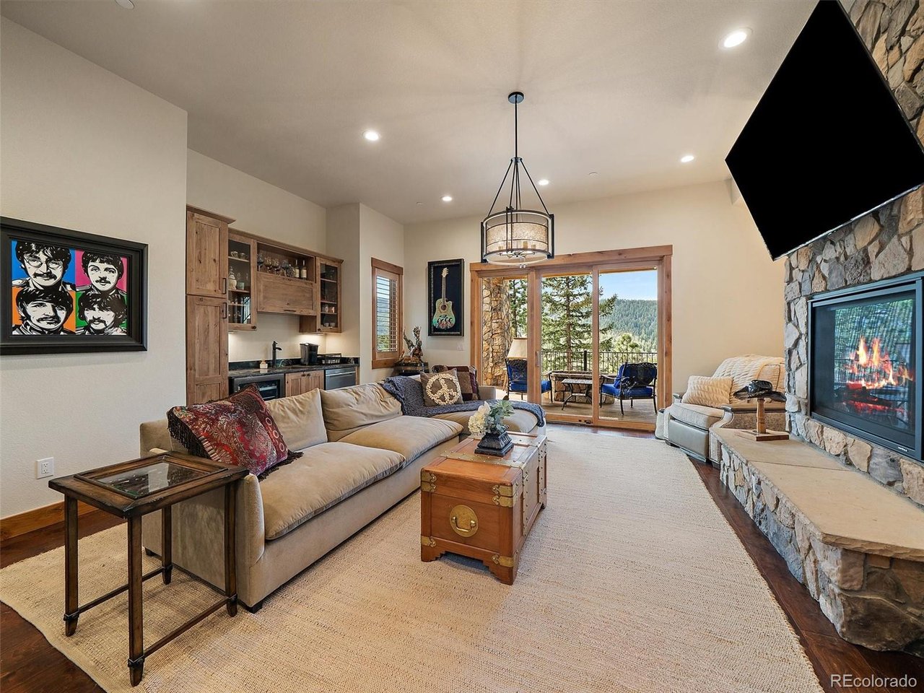
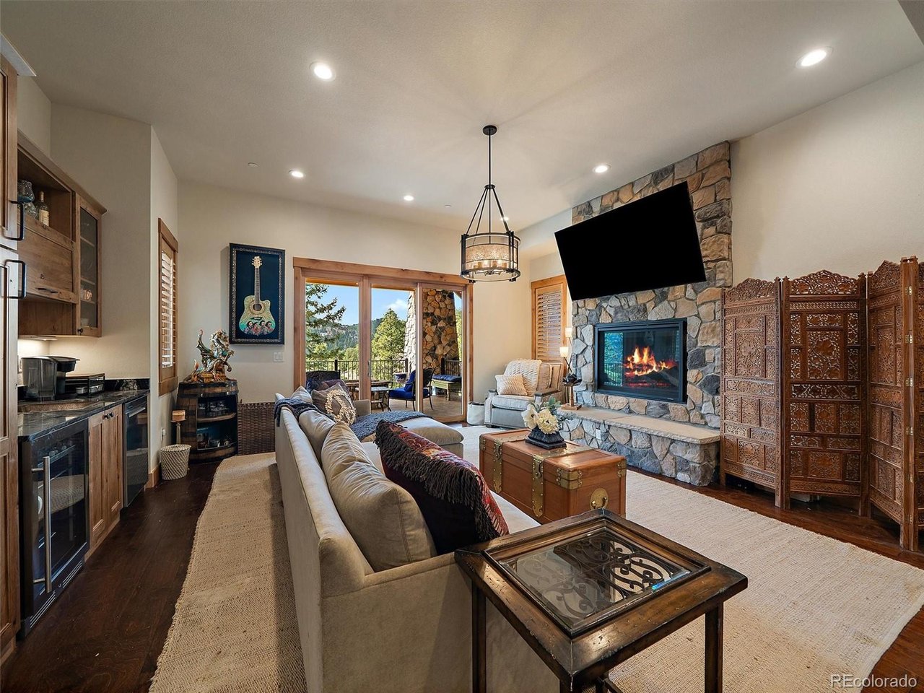
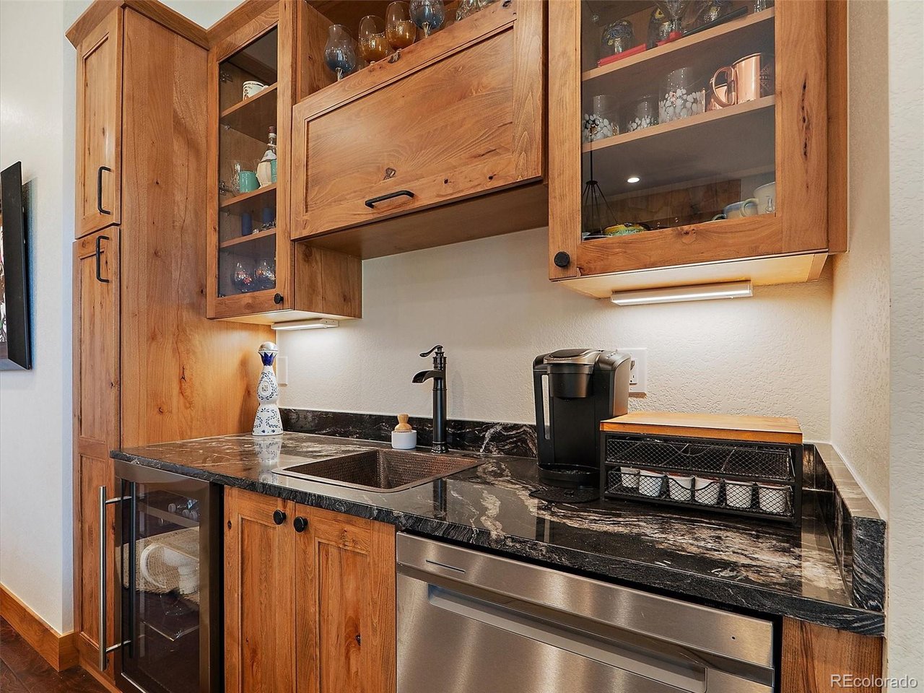
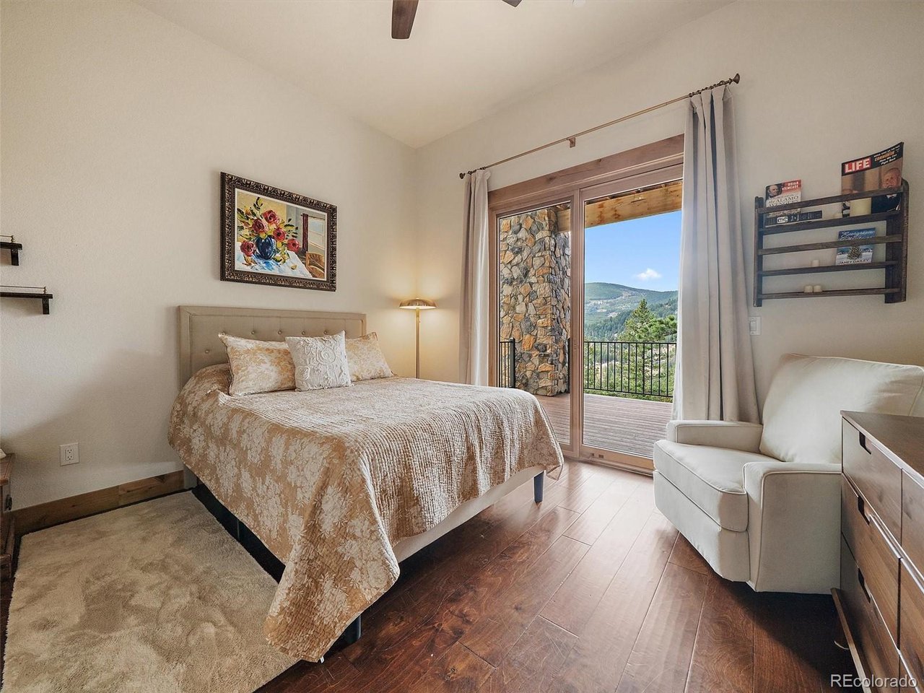
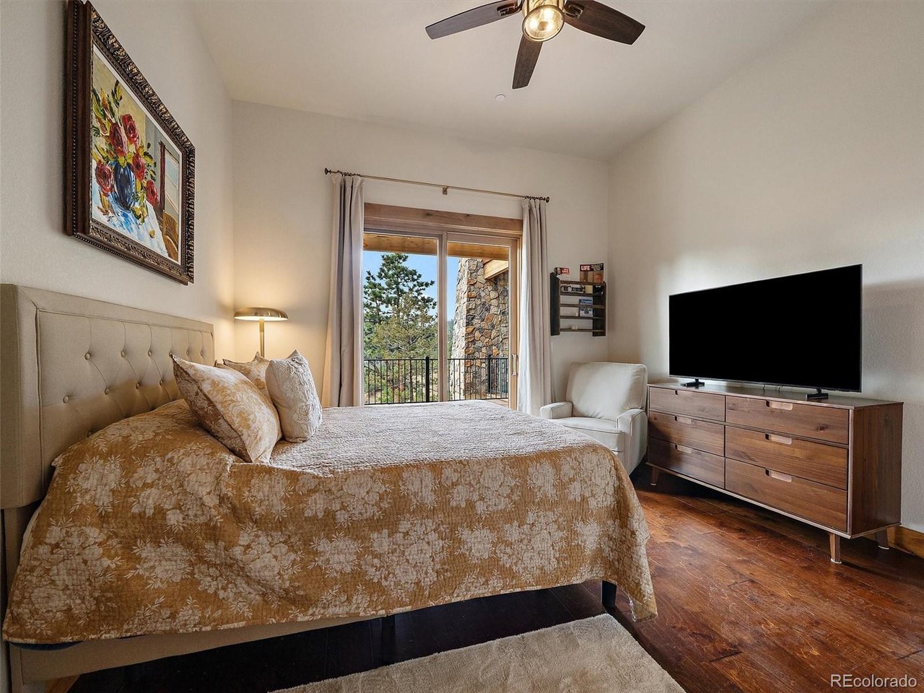
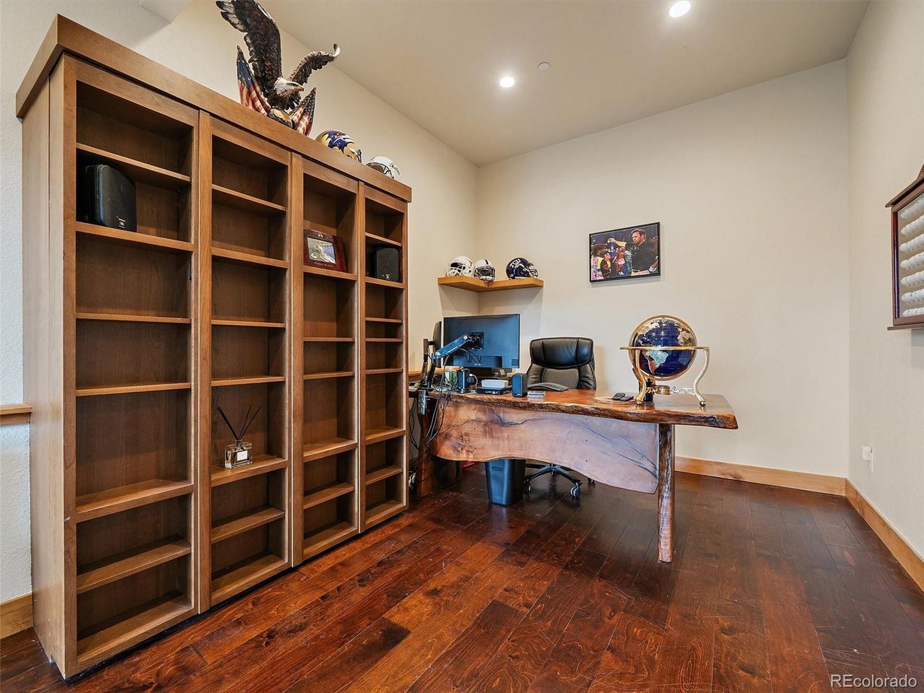
The finished walkout lower level adds three additional bedrooms, including one non-conforming bedroom currently used as an office with a Murphy bed, plus a large rec room with wet bar and access to lower-level outdoor living. The lower level opens to an additional deck and the fenced dog run, creating flexible indoor-outdoor space for year-round use. In total, the home includes 3 interior fireplaces, along with outdoor fireplaces on both deck levels. Radiant floor heat, a tankless water heater, smart thermostat, radon mitigation system, and double-pane windows add comfort and efficiency. The oversized heated 3-car garage includes 220V service, workspace, and a dog wash. The grounds feature rock outcroppings, aspen and pine, fire mitigation, and a private yard that blends into the natural landscape. Set in Evergreen with access to Maxwell Falls and Cub Creek trails, this newly completed view property brings together modern mountain design, flexible living space, and exceptional indoor-outdoor flow.

Features & Amenities

Interior

Total Bedrooms 4
Total Bathrooms 4
Full Bathrooms 3
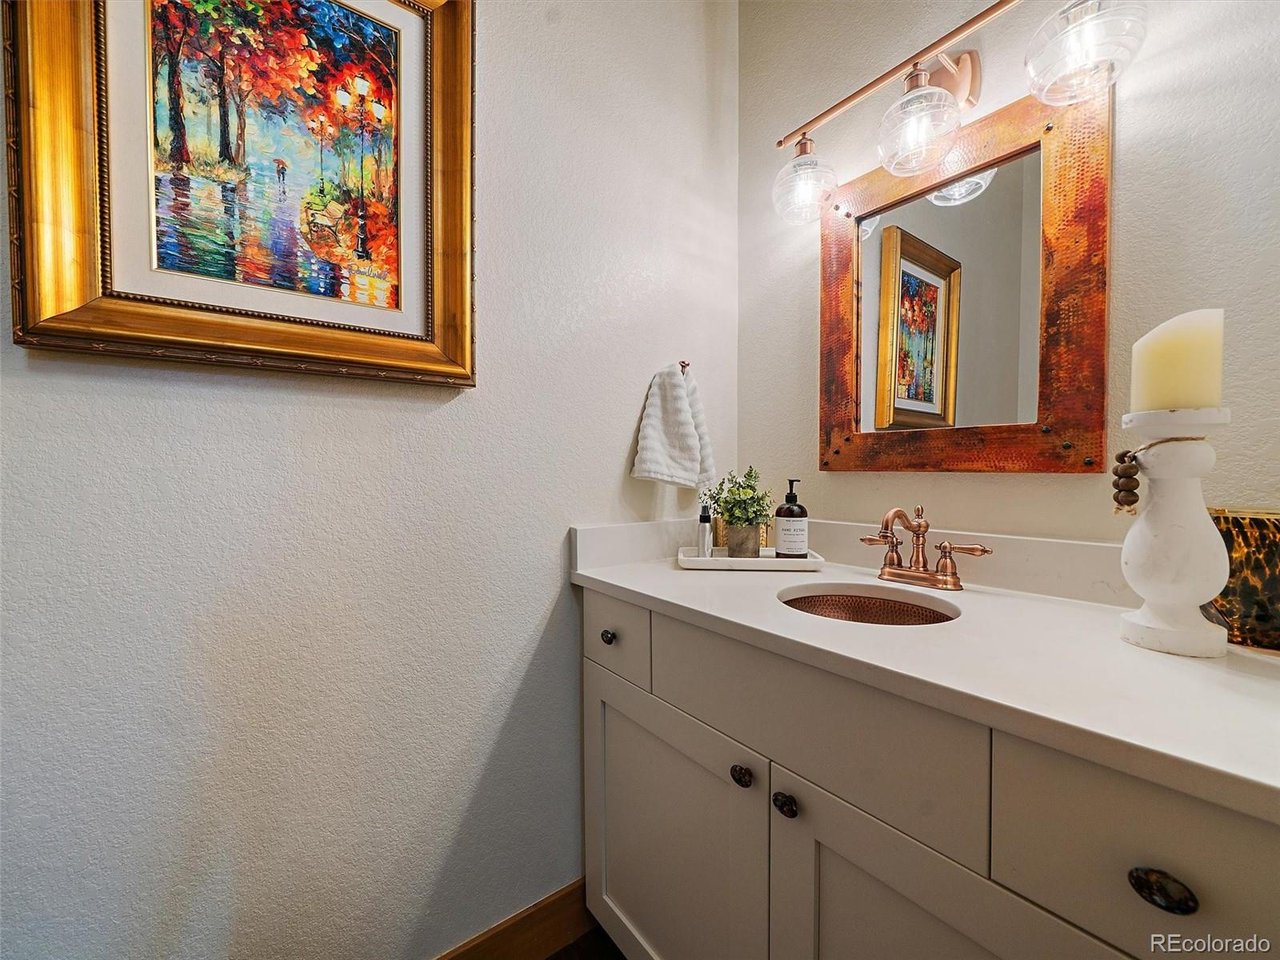
Half Bathrooms 1
Fireplace Two or More, Gas Log, Bedroom, Great Room, Basement
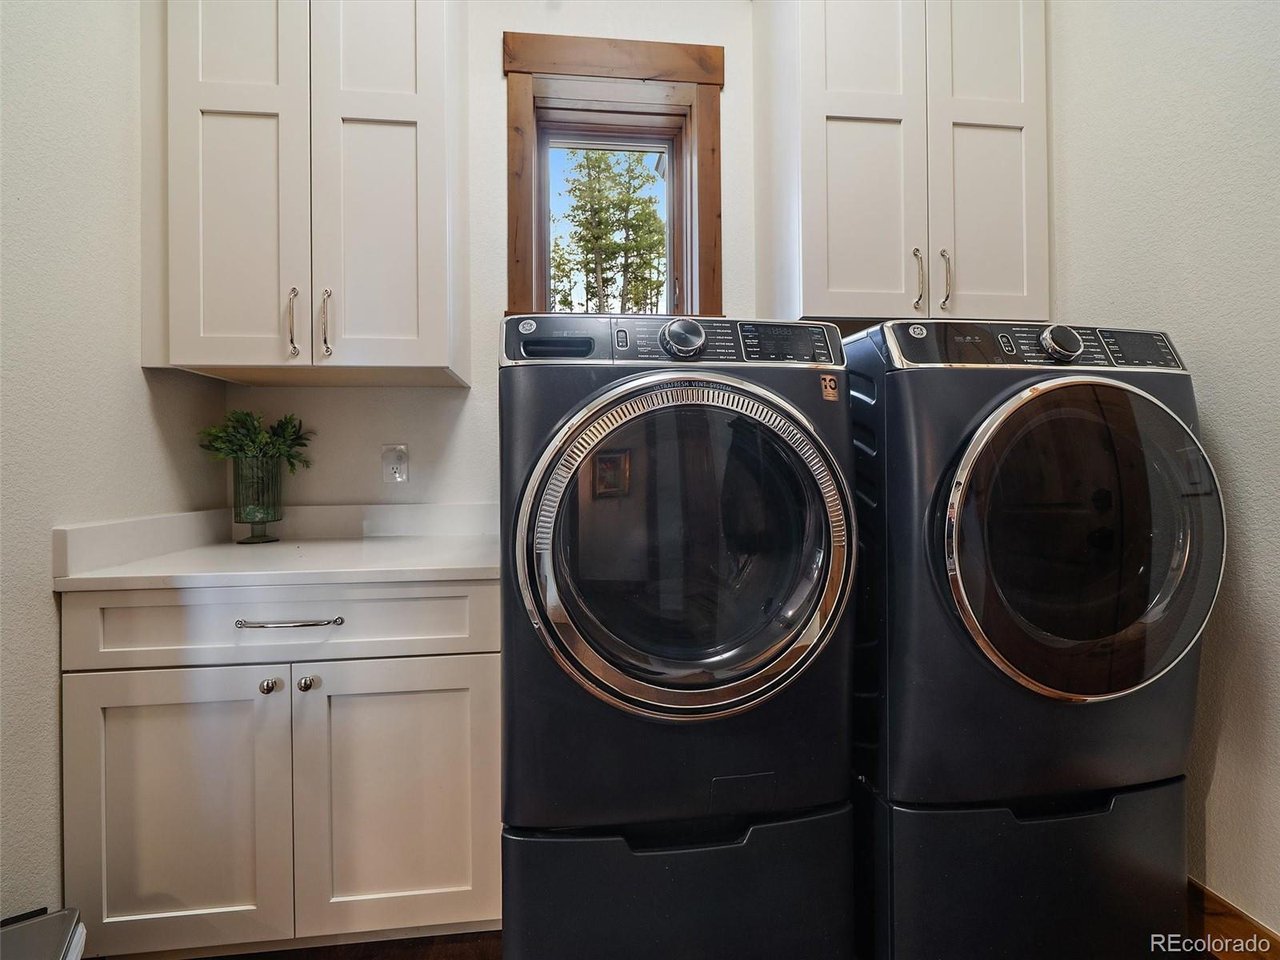
Appliances Double Oven, Dishwasher, Refrigerator, Washer, Dryer, Gas Bar-B-Q, Disposal, Fire Alarm
Other Interior Features Eat-in Kitchen, Cathedral Ceiling(s), Open Floorplan, Pantry, Walk-In Closet(s), Wet Bar, Kitchen Island

Area & Lot

Status Sold
Living area 3,151 Sq.Ft.
Lot Size 1.65 Acres
MLS® ID 2806353
Type: Residential
Year Built 2023
Architecture Styles Chalet
View Description Mountain(s),Hills,Plains View
Elementary School Wilmot
Middle School Evergreen
High School Evergreen
School District Jefferson Dist R-1

Exterior

Stories 1
Garage Space 3.0
Water Source Public
Utilities Electricity Available, Propane
Roof Fiberglass
Lot Features Wooded, Rolling Lot, Rock Outcropping, House/Lot Faces SW, Gutters
Parking Attached
Heat type Wood Stove, Radiant
Air conditioning Ceiling Fan(s)
Sewer Septic Tank
Other Exterior Features Balcony, Hot Tub, Heated Garage, Oversized Garage

Finance

SALES PRICE $1,875,000
REAL ESTATE TAXES $2,357/yr
Zoning MR-1

Interior

Total Bedrooms 4
Total Bathrooms 4
Full Bathrooms 3
Half Bathrooms 1
Fireplace Two or More, Gas Log, Bedroom, Great Room, Basement
Appliances Double Oven, Dishwasher, Refrigerator, Washer, Dryer, Gas Bar-B-Q, Disposal, Fire Alarm
Other Interior Features Eat-in Kitchen, Cathedral Ceiling(s), Open Floorplan, Pantry, Walk-In Closet(s), Wet Bar, Kitchen Island

Area & Lot

Status Sold
Living area 3,151 Sq.Ft.
Lot Size 1.65 Acres
MLS® ID 2806353
Type: Residential
Year Built 2023
Architecture Styles Chalet
View Description Mountain(s),Hills,Plains View
Elementary School Wilmot
Middle School Evergreen
High School Evergreen
School District Jefferson Dist R-1

Exterior

Stories 1
Garage Space 3.0
Water Source Public
Utilities Electricity Available, Propane
Roof Fiberglass
Lot Features Wooded, Rolling Lot, Rock Outcropping, House/Lot Faces SW, Gutters
Parking Attached
Heat type Wood Stove, Radiant
Air conditioning Ceiling Fan(s)
Sewer Septic Tank
Other Exterior Features Balcony, Hot Tub, Heated Garage, Oversized Garage

Finance

SALES PRICE $1,875,000
REAL ESTATE TAXES $2,357/yr
Zoning MR-1

Listing Contact

View Virtual Tour

Work With Carol

Get assistance in determining current property value, crafting a competitive offer, writing and negotiating a contract, and much more. Contact me today.

Let's Connect

Follow Me On Instagram