Courtesy of Your Castle Real Estate Inc, Brent Corrigan Listing Contact: [email protected],720-394-8473 
Sold

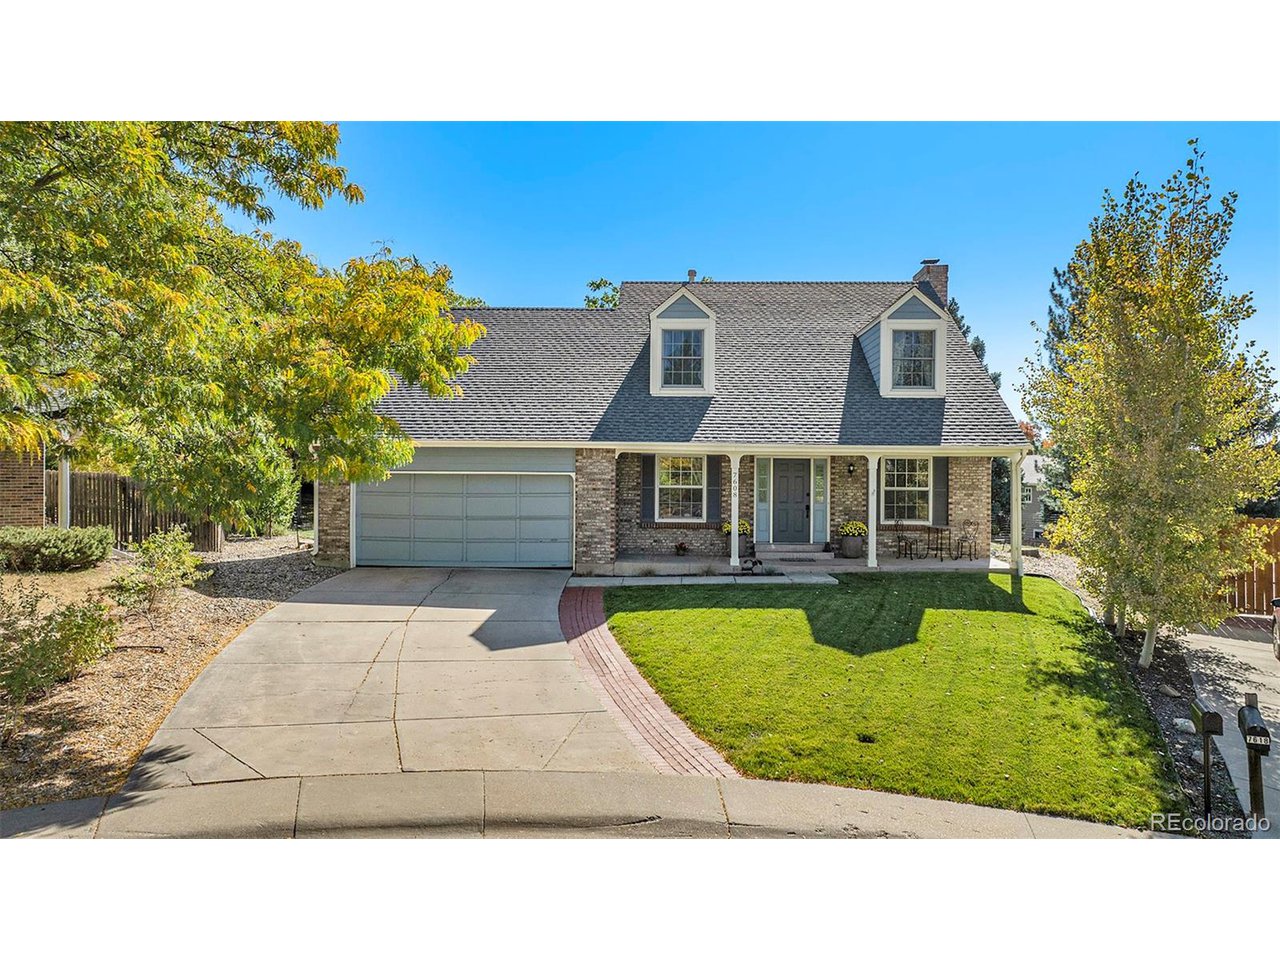
7608 S Pennsylvania Dr

7608 S Pennsylvania Dr, Littleton, CO 80122
$676,000

Property Summary

  • 4 Beds
  • 3 Baths
  • 1,943 Sq.Ft. Living area
  • 0.31 Acres Lot

Discover your perfect blend of comfort and convenience in this meticulously maintained home, nestled on a peaceful cul-de-sac in the sought-after Oakbrook neighborhood. Step inside to discover a welcoming layout enhanced by hardwood floors throughout the main level. The kitchen offers convenience with all stainless steel appliances (new in 2022) and opens to an inviting family room that beckons with its cozy wood-burning fireplace, perfect for those chilly Colorado evenings. Your private sanctuary awaits in the primary suite with en-suite bathroom and a generous walk-in closet that ensures organization is effortless. Step out onto the newly updated deck that provides the perfect spot for morning coffee or evening relaxation, while enjoying the views of the expansive backyard. The remainder of the outdoor space is truly exceptional! The spacious backyard offers an outdoor haven perfect for hosting family and friends, enjoying a meal on the patio and playing yard games in the plush yard. As evening falls, gather around the firepit to create lasting memories under the stars. Recent whole-home updates ensure year-round comfort and peace of mind, including a new electrical panel, water heater, furnace, and AC system (all 2022). The unfinished basement presents a blank canvas for your dreams - whether that's a home gym, media room, or additional living space. Tour this incredible home today!

Features & Amenities

Interior

Total Bedrooms 4
Total Bathrooms 3
Full Bathrooms 1
Three Quarter Bathrooms 1
Half Bathrooms 1
Appliances Dishwasher, Refrigerator, Microwave, Disposal, Fire Alarm
Other Interior Features Bay or Bow Window, Walk-In Closet(s)

Area & Lot

Status Sold
Living area 1,943 Sq.Ft.
Lot Size 0.31 Acres
MLS® ID 7879672
Type: Residential
Year Built 1980
Elementary School Hopkins
Middle School Powell
High School Heritage
School District Littleton District 6

Exterior

Stories 2
Garage Space 2.0
Water Source City
Utilities Electricity Available, Cable Available
Roof Composition
Lot Features Cul-De-Sac, House/Lot Faces NW, Paved, Gutters
Parking Attached
Heat type Forced Air
Air conditioning Central Air, Ceiling Fan(s), Attic Fan
Sewer Public Sewer
Other Exterior Features Sprinkler System, Balcony

Finance

SALES PRICE $676,000
REAL ESTATE TAXES $4,074/yr

Interior

Total Bedrooms 4
Total Bathrooms 3
Full Bathrooms 1
Three Quarter Bathrooms 1
Half Bathrooms 1
Appliances Dishwasher, Refrigerator, Microwave, Disposal, Fire Alarm
Other Interior Features Bay or Bow Window, Walk-In Closet(s)

Area & Lot

Status Sold
Living area 1,943 Sq.Ft.
Lot Size 0.31 Acres
MLS® ID 7879672
Type: Residential
Year Built 1980
Elementary School Hopkins
Middle School Powell
High School Heritage
School District Littleton District 6

Exterior

Stories 2
Garage Space 2.0
Water Source City
Utilities Electricity Available, Cable Available
Roof Composition
Lot Features Cul-De-Sac, House/Lot Faces NW, Paved, Gutters
Parking Attached
Heat type Forced Air
Air conditioning Central Air, Ceiling Fan(s), Attic Fan
Sewer Public Sewer
Other Exterior Features Sprinkler System, Balcony

Finance

SALES PRICE $676,000
REAL ESTATE TAXES $4,074/yr

Listing Contact

Work With Carol

Get assistance in determining current property value, crafting a competitive offer, writing and negotiating a contract, and much more. Contact me today.

Let's Connect

Follow Me On Instagram