See all photos
Courtesy of Slifer Smith & Frampton-Niwot, Deborah Read Fowler Listing Contact: 7203781217 
Sold

8912 Little Raven Trl

8912 Little Raven Trl, Niwot, CO 80503
$2,775,000

Property Summary

  • 4 Beds
  • 6 Baths
  • 6,216 Sq.Ft. Living area
  • 0.88 Acres Lot

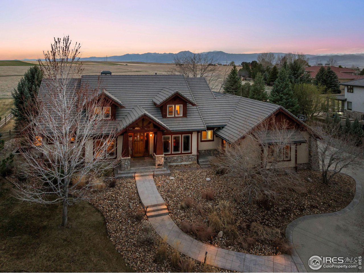
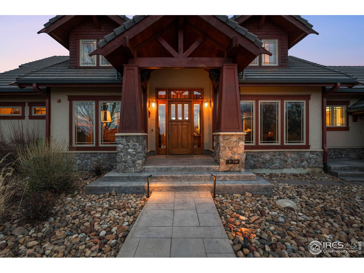
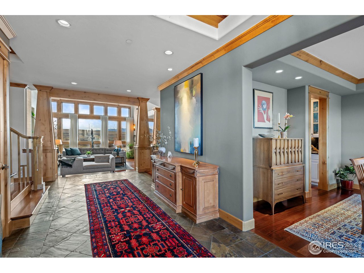
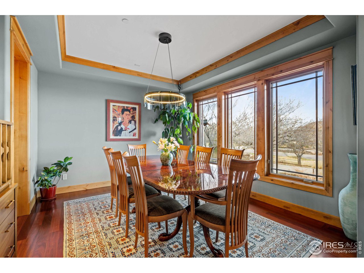
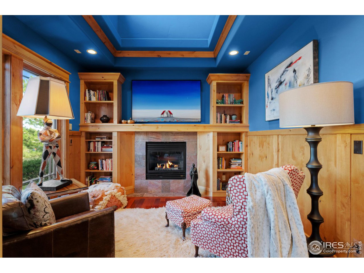
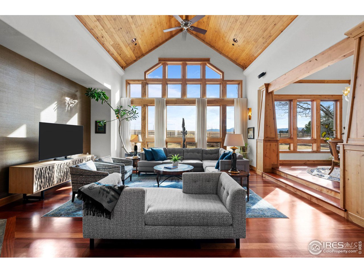
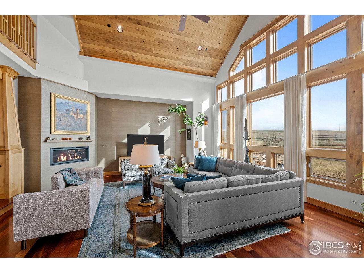
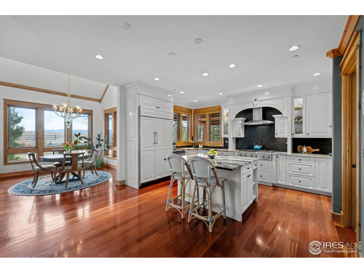
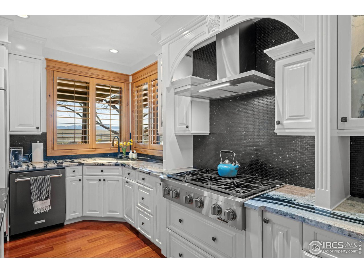
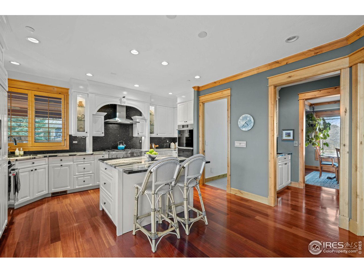
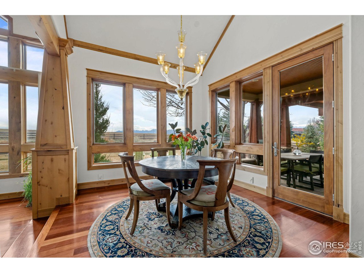
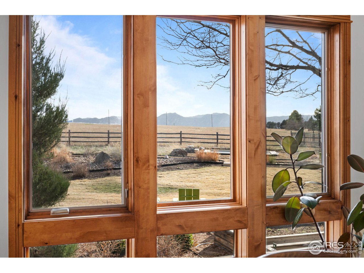
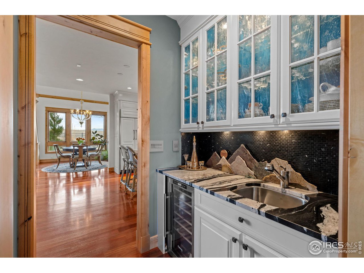
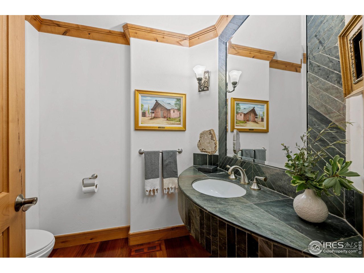
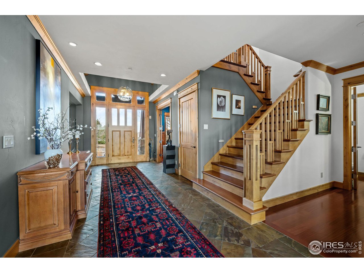
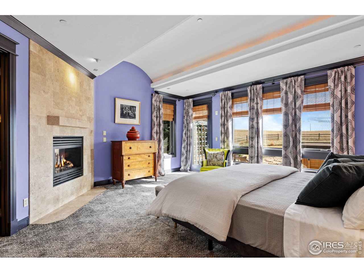
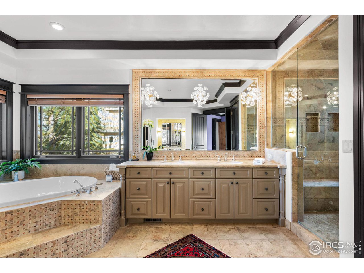
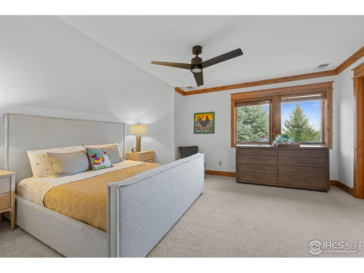
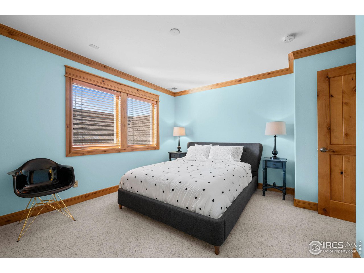
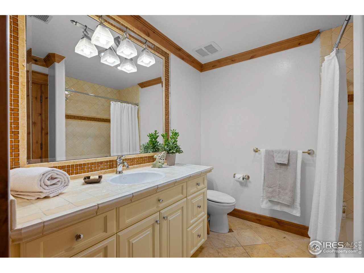
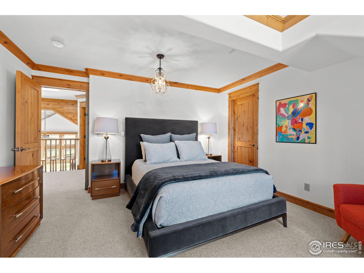
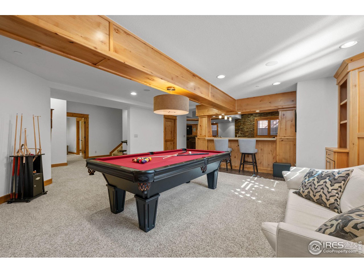
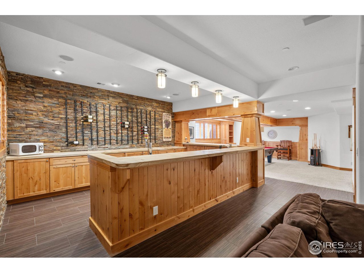
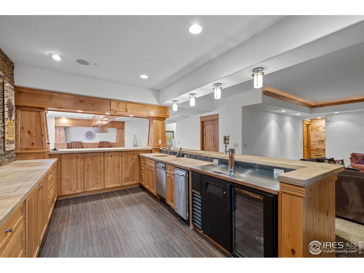
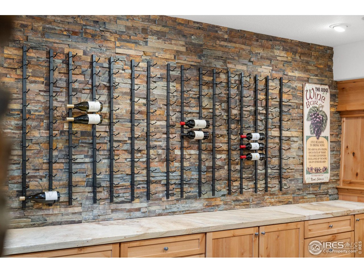
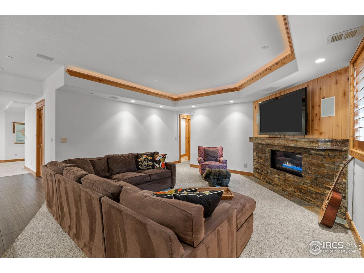
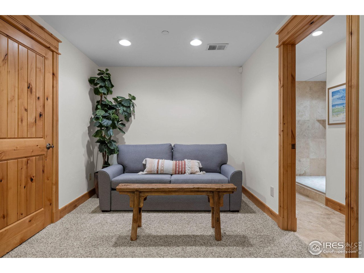
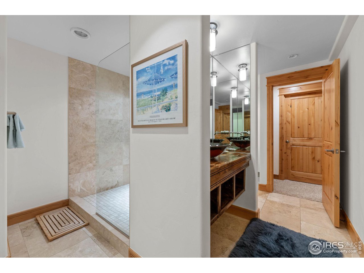
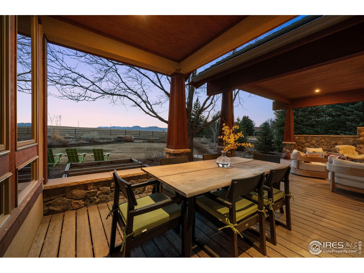
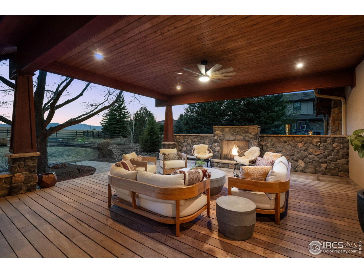
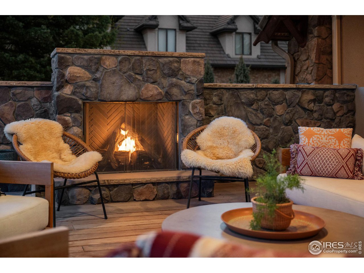
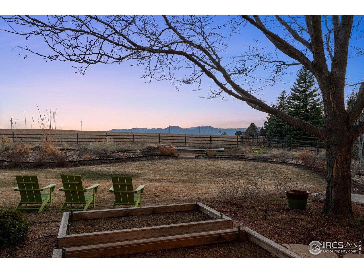
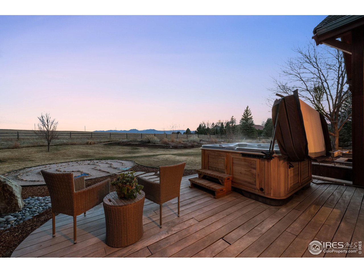
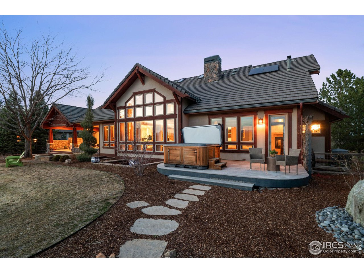
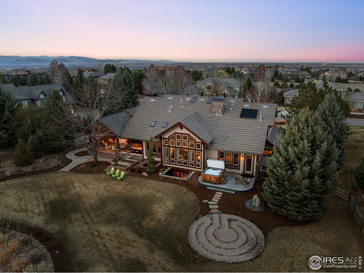
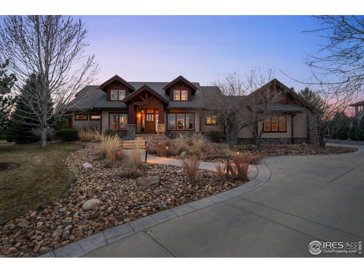
Back on the market - No Fault of Home! This exceptional property was u-c & successfully through inspection. Unfortunately, Buyer's contingent sale fell through, giving you a 2nd chance to make it yours. Their loss is your opportunity - come tour this fabulous highly customized Craftsman style home today! Built by renowned local builder Gary Wood, known for exceptional quality & solid construction. Property is thoughtfully positioned for max privacy & stunning views, rare blend of serenity & accessibility. Set on beautifully landscaped lot w-mature trees & captivating views, home boasts striking curb appeal & interior that balances timeless elegance w-modern comfort. Expansive floor plan flooded w-natural light & soaring ceilings, custom millwork & rich architectural details. In 2019 Gary Wood returned to bring modern living to the home. Floor plan flows seamlessly w-warm & inviting Grt Rm w-contemporary fp & lg windows that frame surrounding beauty lead to extended exterior entertaining spaces overlooking Front Range. Main level hosts primary suite, offering single-level living w-spa-inspired br & walk-in closet. A private library/office providing peaceful space to read, work, or unwind. 2020 outdoor living area add is truly extraordinary-w-massive stone fp, lighting, & ample space for outdoor dining & lounging. Designed for luxury & livability the space invites year-round entertaining in unforgettable style. Downstairs-an entertainment hub-must be seen to be believed. Movie nights, tournaments, or casual get-togethers, this level is loaded w-high-end finishes & over-the-top features that elevate every gathering. True FR lives here-expansive, fun-filled retreat where everyone can kick back & relax. Addl highlights include-formal dr, a 3-car garage, beautifully maintained landscaping & access to trails & open space. Minutes from downtown, award-winning schools, & more. Don't miss this one-of-a-kind home that offers craftsmanship, character & comfort in equal measure.

Features & Amenities

Interior

Total Bedrooms 4
Total Bathrooms 6
Full Bathrooms 3
Three Quarter Bathrooms 1
Half Bathrooms 2
Flooring Wood
Fireplace Two or More, Gas, Gas Log, Family Room, Great Room, Basement
Appliances Gas Range, Dishwasher, Refrigerator, Washer, Dryer, Microwave, Disposal, Fire Alarm
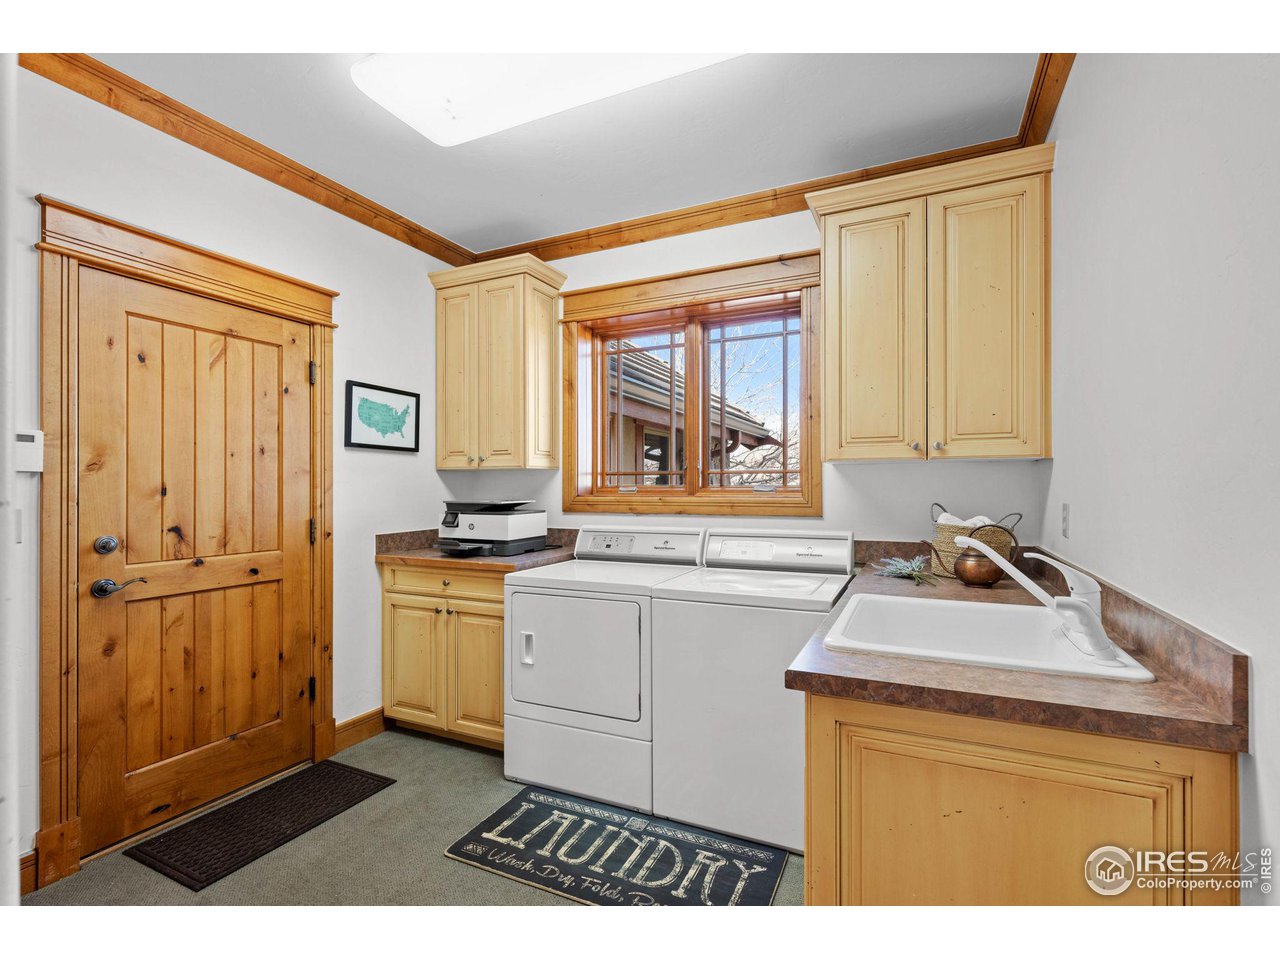
Other Interior Features Eat-in Kitchen, Separate Dining Room, Cathedral Ceiling(s), Open Floorplan, Pantry, Natural Woodwork, Walk-In Closet(s), Wet Bar, Washer/Dryer Hookup, Skylights, Kitchen Island, Central Vacuum

Area & Lot

Status Sold
Living area 6,216 Sq.Ft.
Lot Size 0.88 Acres
MLS® ID 1032923
Type: Residential
Year Built 2001
Architecture Styles Cottage, Contemporary
View Description Hills,Plains View,City
Elementary School Niwot
Middle School Sunset Middle
High School Niwot
School District ST Vrain Dist RE 1J

Exterior

Stories 2
Garage Space 3.0
Water Source City
Utilities Natural Gas Available
Roof Tile
Lot Features Level, Abuts Public Open Space, Paved, Fire Hydrant within 500 Feet
Parking Garage Door Opener, Attached
Heat type Forced Air
Air conditioning Central Air
Disability Features Main Level Bedroom
Security Features Fire Sprinkler System, Fire Alarm, Security System
Other Exterior Features Sprinkler System, Recreation Association Required

Finance

SALES PRICE $2,775,000
REAL ESTATE TAXES $15,308/yr
HOA Fees $350/3 mos
Zoning A

Interior

Total Bedrooms 4
Total Bathrooms 6
Full Bathrooms 3
Three Quarter Bathrooms 1
Half Bathrooms 2
Flooring Wood
Fireplace Two or More, Gas, Gas Log, Family Room, Great Room, Basement
Appliances Gas Range, Dishwasher, Refrigerator, Washer, Dryer, Microwave, Disposal, Fire Alarm
Other Interior Features Eat-in Kitchen, Separate Dining Room, Cathedral Ceiling(s), Open Floorplan, Pantry, Natural Woodwork, Walk-In Closet(s), Wet Bar, Washer/Dryer Hookup, Skylights, Kitchen Island, Central Vacuum

Area & Lot

Status Sold
Living area 6,216 Sq.Ft.
Lot Size 0.88 Acres
MLS® ID 1032923
Type: Residential
Year Built 2001
Architecture Styles Cottage, Contemporary
View Description Hills,Plains View,City
Elementary School Niwot
Middle School Sunset Middle
High School Niwot
School District ST Vrain Dist RE 1J

Exterior

Stories 2
Garage Space 3.0
Water Source City
Utilities Natural Gas Available
Roof Tile
Lot Features Level, Abuts Public Open Space, Paved, Fire Hydrant within 500 Feet
Parking Garage Door Opener, Attached
Heat type Forced Air
Air conditioning Central Air
Disability Features Main Level Bedroom
Security Features Fire Sprinkler System, Fire Alarm, Security System
Other Exterior Features Sprinkler System, Recreation Association Required

Finance

SALES PRICE $2,775,000
REAL ESTATE TAXES $15,308/yr
HOA Fees $350/3 mos
Zoning A

Listing Contact

Work With Carol

Get assistance in determining current property value, crafting a competitive offer, writing and negotiating a contract, and much more. Contact me today.

Let's Connect

Follow Me On Instagram